Skip main navigation
Off market
  • $579,500

    111 Brigham St Unit 5A, Hudson, MA 01749

    3beds
    2,324sqft
    Condominium, Townhouse
    Built in 1994
    -- sqft lot
    $579,500 Zestimate®
    $249/sqft
    $3,620 Estimated rent

    Home value

    $579,500

    $551,000 - $608,000

    $3,620/mo

    Zestimate® history
    Loading
    Loading...

    Owner options

    List your home for rent

    $3,620/mo

    Rent Zestimate®

    Find your next renter with Zillow Rental Manager. Plus, with online applications, you can quickly screen prospective tenants – for free.

    Learn more

    $3,620/mo

    Rent Zestimate®

    Refinance and save

    $4,419/mo

    Est. payment

    Refinancing to a lower rate could help reduce your monthly payments and save thousands over the life of the loan.

    See today's rates

    $4,419/mo

    Est. payment

    Explore your selling options

    Work with a Zillow partner agent

    Leverage their expertise and Zillow's premium Showcase listings to get your home seen by more buyers.

    Get started

    List with your own agent

    Get your home in front of millions of buyers by listing it on Zillow.

    Learn how to do it

    Sell it yourself

    Take full control of how buyers see your home on Zillow by listing For Sale by Owner (FSBO).

    List your home

    What's special

    Master bedroomNewer carpetingSs appliancesLarge windowsLots of natural lightEating areaSalomon mall pond

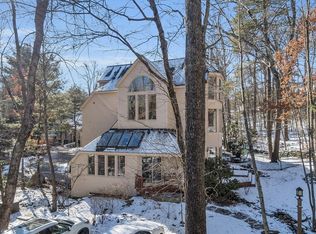
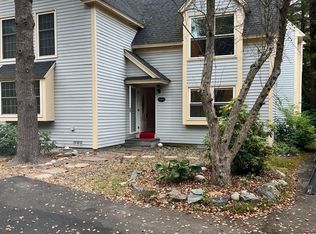
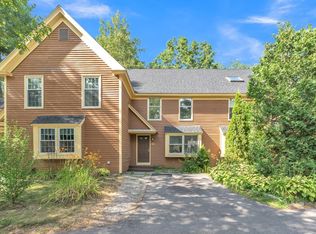
    This unique move-in-ready & freshly painted end unit features an open floor plan perfect for entertaining~Gleaming hardwoods on main floor~Newer carpeting in bedrooms~Granite counter tops, SS appliances, eating area w/ fireplace overlooking the patio & the private, wooded back yard~The elegant living room is just a step up, in keeping with the open floor plan~The 2nd floor features the master bedroom & bath, an additional bedroom & a full bath~The third floor leads to the 3rd bedroom & a loft w/office space & sitting area perfect for curling up with a good book! Off the garage is another room that is perfect for an exercise or media room with newer carpeting as well~There are hook ups for laundry in the basement as well as the 2nd level~Natural wood work, 6 panel wood doors, large windows & lots of natural light looking out at nature are the perfect finishing touches for this amazing home~Convenient location with min to 495, Salomon mall pond, downtown Hudson with shopping&restaurants

    This property is not currently displayed as for sale or rent on Zillow. This may be different from what's on other websites or public sources.

    Zillow last checked:

    Listing updated:

    Listed by:

    Muneeza Realty Group 508-254-5312,

    Keller Williams Pinnacle MetroWest 508-754-3020,

    Muneeza Nasrullah 508-254-5312

    Bought with:

    Wajeeha Nasir

    Mathieu Newton Sotheby's International Realty

    Source: MLS PIN,MLS#: 73111985

    Facts & features

    Interior

    Bedrooms & bathrooms
    • Bedrooms: 3
    • Bathrooms: 3
    • Full bathrooms: 2
    • 1/2 bathrooms: 1
    Primary bedroom
    • Features: Flooring - Wall to Wall Carpet
    • Level: Second
    Bedroom 2
    • Features: Closet, Flooring - Wall to Wall Carpet
    • Level: Second
    Bedroom 3
    • Features: Flooring - Wall to Wall Carpet
    • Level: Third
    Primary bathroom
    • Features: Yes
    Bathroom 1
    • Features: Bathroom - Half, Flooring - Stone/Ceramic Tile, Remodeled
    Bathroom 2
    • Features: Bathroom - Full, Bathroom - With Shower Stall, Bathroom - With Tub, Flooring - Stone/Ceramic Tile
    • Level: Second
    Bathroom 3
    • Features: Bathroom - Full, Bathroom - With Tub & Shower, Flooring - Stone/Ceramic Tile
    • Level: Second
    Dining room
    • Features: Flooring - Hardwood, Open Floorplan, Recessed Lighting
    • Level: Main,First
    Family room
    • Features: Flooring - Hardwood, Recessed Lighting, Slider
    • Level: First
    Kitchen
    • Features: Flooring - Hardwood, Dining Area, Pantry, Countertops - Stone/Granite/Solid, Open Floorplan, Recessed Lighting, Slider, Stainless Steel Appliances
    • Level: Main,First
    Living room
    • Features: Flooring - Hardwood, Window(s) - Bay/Bow/Box
    • Level: Second
    Heating
    • Forced Air, Natural Gas
    Cooling
    • Central Air
    Appliances
    • Included: Range, Dishwasher, Microwave, Refrigerator, Washer, Dryer
    • Laundry: In Basement, In Unit
    Features
    • Closet, Closet - Double, Open Floorplan, Loft, Foyer, Media Room
    • Flooring: Tile, Carpet, Laminate, Hardwood, Flooring - Wall to Wall Carpet, Flooring - Stone/Ceramic Tile
    • Windows: Picture
    • Has basement: Yes
    • Number of fireplaces: 1
    • Fireplace features: Dining Room
    • Common walls with other units/homes: End Unit
    Interior area
    • Total structure area: 2,324
    • Total interior livable area: 2,324 sqft

    Property

    Parking
    • Total spaces: 2
    • Parking features: Under, Off Street
    • Attached garage spaces: 1
    • Uncovered spaces: 1
    Features
    • Patio & porch: Patio
    • Exterior features: Patio
    • Pool features: Association, In Ground
    Details
    • Parcel number: M:0063 B:0000 L:0667,543958
    • Zoning: CND

    Construction

    Type & style
    • Home type: Townhouse
    • Property subtype: Condominium, Townhouse
    Materials
    • Frame
    • Roof: Shingle
    Condition
    • Year built: 1994

    Utilities & green energy

    • Sewer: Public Sewer
    • Water: Public

    Community & HOA

    Community
    • Features: Shopping, Pool, Tennis Court(s), Park, Walk/Jog Trails, Bike Path, Highway Access, House of Worship, Public School
    HOA
    • Services included: Insurance, Maintenance Structure, Road Maintenance, Maintenance Grounds, Snow Removal, Trash
    • HOA fee: $628 monthly
    Location
    • Region: Hudson

    Financial & listing details

    • Price per square foot: $249/sqft
    • Tax assessed value: $444,300
    • Annual tax amount: $6,487
    • Date on market: 1/6/2026

    Price history

    DateEventPrice
    7/10/2023Sold$490,000+1%$211/sqft
    Source: MLS PIN #73111985 Report a problem
    5/25/2023Contingent$485,000$209/sqft
    Source: MLS PIN #73111985 Report a problem
    5/16/2023Listed for sale$485,000-5.8%$209/sqft
    Source: MLS PIN #73111985 Report a problem
    9/23/2022Listing removed--
    Source: RE/MAX International Report a problem
    6/16/2022Listed for sale$515,000+66.1%$222/sqft
    Source: MLS PIN #72999119 Report a problem
    9/21/2016Sold$310,000-7.5%$133/sqft
    Source: Public Record Report a problem
    9/15/2016Pending sale$335,000$144/sqft
    Source: Keller Williams - North Central #72045199 Report a problem
    7/29/2016Price change$335,000+1.7%$144/sqft
    Source: Keller Williams - North Central #72045199 Report a problem
    7/1/2016Price change$329,500+8.1%$142/sqft
    Source: MetroBoston Realty Group, Inc #72031625 Report a problem
    6/2/2016Price change$304,900-1.5%$131/sqft
    Source: MetroBoston Realty Group, Inc #71994623 Report a problem
    5/18/2016Price change$309,500-4.6%$133/sqft
    Source: MetroBoston Realty Group, Inc #71994623 Report a problem
    4/27/2016Listed for sale$324,500-11.3%$140/sqft
    Source: MetroBoston Realty Group, Inc #71994623 Report a problem
    8/17/2010Listing removed$365,900$157/sqft
    Source: Maria Pevzner #71089688 Report a problem
    7/8/2010Price change$365,900-2.1%$157/sqft
    Source: Maria Pevzner #71089688 Report a problem
    6/25/2010Price change$373,900-0.2%$161/sqft
    Source: Maria Pevzner #71089688 Report a problem
    6/16/2010Price change$374,500-1.2%$161/sqft
    Source: Maria Pevzner #71089688 Report a problem
    6/5/2010Listed for sale$379,000-4.7%$163/sqft
    Source: Maria Pevzner #71089688 Report a problem
    8/12/2009Listing removed$397,900$171/sqft
    Source: Maria Pevzner #70944232 Report a problem
    8/8/2009Price change$397,900-0.5%$171/sqft
    Source: Maria Pevzner #70944232 Report a problem
    7/14/2009Listed for sale$399,900-24.4%$172/sqft
    Source: Maria Pevzner #70944232 Report a problem
    2/15/2009Listing removed$529,000$228/sqft
    Source: MLS Property Information Network #70833015 Report a problem
    10/18/2008Listed for sale$529,000+12.3%$228/sqft
    Source: MLS Property Information Network #70833015 Report a problem
    6/22/2005Sold$471,000$203/sqft
    Source: Public Record Report a problem

    Public tax history

    YearProperty taxesTax assessment
    2025$7,991 +6%$575,700 +6.9%
    2024$7,536 +16.2%$538,300 +21.2%
    2023$6,487 +6.3%$444,300 +15.5%
    2022$6,103 +4.5%$384,800 +9.3%
    2021$5,840 +1.9%$352,000 +2%
    2020$5,730 -0.7%$345,000 +1.9%
    2019$5,768 +4.3%$338,700 +7.2%
    2018$5,528 +11.6%$315,900 +11.6%
    2017$4,954 -7.6%$283,100 -8.7%
    2016$5,362 +9.7%$310,100 +9.6%
    2015$4,887 +3%$283,000 +3.9%
    2014$4,745 +6.3%$272,400
    2013$4,462 -3.9%$272,400 -9%
    2012$4,641 +5.4%$299,200 -3.8%
    2011$4,405 -0.1%$311,100 -8.2%
    2010$4,411 +5.4%$338,800 -8.2%
    2009$4,186 +2.3%$369,100 -6.3%
    2008$4,090 +1.4%$394,000 -7%
    2007$4,035 $423,800
    Find assessor info on the county website

    Neighborhood: 01749

    Nearby schools

    GreatSchools rating
    Schools provided by the listing agent
    • Middle: Hudson
    • High: Hudson

    Source: MLS PIN. This data may not be complete. We recommend contacting the local school district to confirm school assignments for this home.

    Get a cash offer in 3 minutes
    Find out how much your home could sell for in as little as 3 minutes with a no-obligation cash offer.
    Estimated market value
    $579,500
    Get a cash offer in 3 minutes
    Find out how much your home could sell for in as little as 3 minutes with a no-obligation cash offer.
    Estimated market value
    $579,500