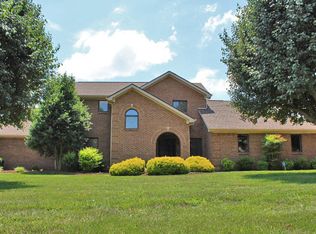
Major price Reduction by Motivated Sellers. Check out this 'Hidden Gem' today. Location, location, location in this custom built home sitting on 2 lots at the end of a cul de sac for additional privacy but minutes to Waitsboro Boat Ramp, Burnside Marina & Lee's Ford Marina! Check out desirable Wedgewood Subd. with its street light lined neighborhood & close proximity to everything Somerset has to offer. This ranch style home with walk out lower level has over 4100 SF of living space is a must see. Downstairs you will find an entertainment hub. Large family room currently being used for theater room with laser projector & game room with pool table (both convey). Also on the lower level you find an enclosed porch being used as a workout space, complete with your own sauna. A full bathroom along with a massive laundry room with wall of cabinets for your storage needs or use as hobby area. Adjacent to the 2 car garage is the workshop complete with heat & air which could also be used as the ultimate office. Easily make it your multi generational space too. On the main level, as you enter the front porch, you pass by a beautiful, custom rock water feature with calming trickling. waterfall. The main level consists of living room with gas fireplace & dining that leads to the sunroom. The kitchen is the hub with island & granite countertops along with all appliances. Nice indoor/outdoor flow for entertaining or family get togethers. Not only do you have a sunroom but a large screened in porch overlooking a manicured backyard. The primary bedroom has access to the patio for the continued indoor/outdoor lifestyle if you choose. The ensuite bathroom features double vanity, custom tiled oversized shower with rain shower head & large soaking tub. Rounding out with 2 walk in closets. Down the hall you have 2 more bedrooms & full bath. Bring your lake toys & camper--you have plenty of parking with 2 driveways & park like setting. Take a look at this well loved home & start making your memories on Lake Cumberland.
Sold for $475,000
$475,000
111 Brookview Dr, Somerset, KY 42503
3beds
4,156sqft
Single Family Residence
Built in 1995
1.13 Acres Lot
$495,100 Zestimate®
$114/sqft
$4,202 Estimated rent
Home value
$495,100
$441,000 - $559,000
$4,202/mo
Zestimate® history
Owner options
List your home for rent
$4,202/mo
Rent Zestimate®
Find your next renter with Zillow Rental Manager. Plus, with online applications, you can quickly screen prospective tenants – for free.
$4,202/mo
Rent Zestimate®
Refinance and save
$2,903/mo
Est. payment
Refinancing to a lower rate could help reduce your monthly payments and save thousands over the life of the loan.
$2,903/mo
Est. payment
Explore your selling options
Work with a Zillow partner agent
Leverage their expertise and Zillow's premium Showcase listings to get your home seen by more buyers.
Get startedList with your own agent
Get your home in front of millions of buyers by listing it on Zillow.
Learn how to do itSell it yourself
Take full control of how buyers see your home on Zillow by listing For Sale by Owner (FSBO).
List your homeWhat's special
Zillow last checked:
Listing updated:
Listed by:
Sandy Cook 606-219-3642,
RE/MAX LakeTime Realty,
Lula Jean Burton 606-875-2343,
RE/MAX LakeTime Realty
Bought with:
The Millie Weaver Team - Millie Weaver, 208856
Lake Cumberland Real Estate Professionals
Source: Imagine MLS,MLS#: 24016466
Facts & features
Interior
Bedrooms & bathrooms
- Bedrooms: 3
- Bathrooms: 3
- Full bathrooms: 3
Heating
- Heat Pump, Propane Tank Owned
Cooling
- Heat Pump
Appliances
- Included: Disposal, Dishwasher, Microwave, Refrigerator, Cooktop, Oven
- Laundry: Electric Dryer Hookup, Washer Hookup
Features
- Breakfast Bar, Entrance Foyer, Eat-in Kitchen, Master Downstairs, Walk-In Closet(s), Ceiling Fan(s)
- Flooring: Carpet, Hardwood, Other, Tile
- Doors: Storm Door(s)
- Windows: Blinds, Screens
- Basement: Bath/Stubbed,Concrete,Finished,Full,Walk-Out Access,Walk-Up Access
- Has fireplace: Yes
- Fireplace features: Gas Log, Living Room, Propane
Interior area
- Total structure area: 4,156
- Total interior livable area: 4,156 sqft
- Finished area above ground: 2,353
- Finished area below ground: 1,803
Property
Parking
- Total spaces: 2
- Parking features: Attached Garage, Basement, Driveway, Garage Door Opener, Garage Faces Side
- Garage spaces: 2
- Has uncovered spaces: Yes
Features
- Levels: One
- Patio & porch: Deck, Patio, Porch
- Exterior features: Other
- Fencing: None
- Has view: Yes
- View description: Trees/Woods, Neighborhood
Lot
- Size: 1.13 Acres
Details
- Parcel number: 0517156
- Other equipment: Home Theater
Construction
Type & style
- Home type: SingleFamily
- Architectural style: Ranch
- Property subtype: Single Family Residence
Materials
- Brick Veneer, Vinyl Siding
- Foundation: Concrete Perimeter
- Roof: Metal
Condition
- New construction: No
- Year built: 1995
Utilities & green energy
- Sewer: Septic Tank
- Water: Public
Community & HOA
Community
- Security: Security System Owned
- Subdivision: Wedgewood
HOA
- Services included: Other
- HOA fee: $70 annually
Location
- Region: Somerset
Financial & listing details
- Price per square foot: $114/sqft
- Tax assessed value: $315,000
- Annual tax amount: $2,378
- Date on market: 8/7/2024
Price history
| Date | Event | Price |
|---|---|---|
| 12/3/2024 | Sold | $475,000-4.8%$114/sqft |
Source:  Imagine MLS #24016466 Report a problem Imagine MLS #24016466 Report a problem | ||
| 11/3/2024 | Contingent | $499,000$120/sqft |
Source: Imagine MLS #24016466 Report a problem | ||
| 10/3/2024 | Price change | $499,000-7.4%$120/sqft |
Source: Imagine MLS #24016466 Report a problem | ||
| 8/7/2024 | Listed for sale | $539,000+154.2%$130/sqft |
Source: Imagine MLS #24016466 Report a problem | ||
| 5/22/2007 | Sold | $212,000$51/sqft |
Source: Public Record Report a problem | ||
Public tax history
| Year | Property taxes | Tax assessment |
|---|---|---|
| 2024 | $2,378 | $315,000 +48.6% |
| 2023 | -- | $212,000 |
| 2022 | -- | $212,000 |
| 2021 | -- | $212,000 |
| 2020 | $1,754 | $212,000 |
| 2019 | $1,754 -3.2% | $212,000 |
| 2018 | $1,813 +1.6% | $212,000 |
| 2017 | $1,784 +2% | $212,000 |
| 2016 | $1,749 | $212,000 |
| 2015 | $1,749 +5.1% | $212,000 |
| 2014 | $1,664 +8.4% | $212,000 |
| 2010 | $1,535 | $212,000 |
Find assessor info on the county website
Neighborhood: 42503
Nearby homes
- $308,0003 bd2 ba1.7k sqft100 Brookview Dr, Somerset, KY 42503Off Market
- $337,800-- bd2 ba-- sqft84 Brookview Dr, Somerset, KY 42503Off Market
- $550,0004 bd4 ba4.9k sqft61 Brookview Dr, Somerset, KY 42503Off Market
- $10,000-- bd-- ba-- sqftBrookview Dr, Somerset, KY 42503Off Market
- $295,0003 bd2 ba2.5k sqft66 Brookview Dr, Somerset, KY 42503For Sale
- $352,200-- bd2 ba-- sqft46 Brookview Dr, Somerset, KY 42503Off Market
- $354,100-- bd-- ba-- sqft23 Brookview Dr, Somerset, KY 42503Off Market
- $373,600-- bd2 ba-- sqft121 Overlook Dr, Somerset, KY 42503Off Market
Nearby schools
GreatSchools rating
- 6/10Southern Elementary SchoolGrades: K-5Distance: 1.3 mi
- 8/10Southern Middle SchoolGrades: 6-8Distance: 1.3 mi
- 7/10Southwestern High SchoolGrades: 9-12Distance: 3 mi
Schools provided by the listing agent
- Elementary: Southern
- Middle: Southern
- High: Southwestern
Source: Imagine MLS. This data may not be complete. We recommend contacting the local school district to confirm school assignments for this home.


Get pre-qualified for a loan
At Zillow Home Loans, we can pre-qualify you in as little as 5 minutes with no impact to your credit score.An equal housing lender. NMLS #10287.
- Kentucky
- Pulaski County
- Somerset
- 42503
- 111 Brookview Dr
Nearby cities
Nearby zip codes
Other Somerset Topics
