Welcome to your dream home! Beautiful and stylish updates have been made to the kitchen and bath, making this home move-in ready. With over 4000 square feet of comfortable living space, nestled on a generous 0.31-acre lot you will have tons of space to enjoy with friends and loved ones. Austin Ridge features sidewalk-lined streets and community amenities like a pool, tennis courts, community center, and playground while being ideally located close to everything! You’ll enjoy relaxing in the living room with its plush carpeting underfoot and elegant crown molding overhead. The home office offers a quiet place to focus on telework days. The dining room is another highlight, with its luxurious carpeting, crown molding, and chair rail detailing. It's the perfect setting for hosting dinner parties and creating cherished memories. The kitchen is newly updated with stylish white cabinets, beautiful hardwood floors, stunning granite countertops, and top-of-the-line stainless steel appliances. Cooking enthusiasts will love the cooktop, double wall oven, and pantry. The open floor plan allows for natural flow into the family room, which features the same rich hardwood floors, boasts a gas fireplace providing warmth and ambiance during cooler evenings. A ceiling fan adds to the comfort and keeps the room well-ventilated. Venturing upstairs, you'll discover the primary bedroom suite which is carpeted for extra coziness and boasts a cathedral ceiling and a ceiling fan to keep you comfortable year-round. The walk-in closet offers ample storage space for your wardrobe, and the Newly updated en suite bathroom is a spa-like oasis. Here, you'll find a soaking tub for relaxation, a double vanity for convenience, and a separate shower. Additionally, there are three more carpeted bedrooms on this level, two of which come with walk-in closets, perfect for accommodating your storage needs. A well-appointed hall bathroom with a tub/shower combo serves these bedrooms. The carpeted walk-out basement of this home is a true gem that's perfect for recreation and entertainment. This versatile space has a rec room and a bedroom. There's also a convenient full bathroom with a tub in the basement, making it an ideal space for guests. The outdoor living space of this home includes a delightful wood deck and a large paver stone patio. These spaces are perfect for outdoor gatherings, barbecues, or simply relaxing and enjoying the fresh air!
Sold for $650,000
$650,000
111 Brush Everard Ct, Stafford, VA 22554
5beds
3,600sqft
Single Family Residence
Built in 2000
0.31 Acres Lot
$689,300 Zestimate®
$181/sqft
$2,819 Estimated rent
Home value
$689,300
$655,000 - $724,000
$2,819/mo
Zestimate® history
Owner options
List your home for rent
$2,819/mo
Rent Zestimate®
Find your next renter with Zillow Rental Manager. Plus, with online applications, you can quickly screen prospective tenants – for free.
$2,819/mo
Rent Zestimate®
Refinance and save
$3,958/mo
Est. payment
Refinancing to a lower rate could help reduce your monthly payments and save thousands over the life of the loan.
$3,958/mo
Est. payment
Explore your selling options
Work with a Zillow partner agent
Leverage their expertise and Zillow's premium Showcase listings to get your home seen by more buyers.
Get startedList with your own agent
Get your home in front of millions of buyers by listing it on Zillow.
Learn how to do itSell it yourself
Take full control of how buyers see your home on Zillow by listing For Sale by Owner (FSBO).
List your homeWhat's special
Zillow last checked:
Listing updated:
Listed by:
Michael Gillies 540-300-1578,
EXP Realty, LLC
Bought with:
Keria Dix, 0225259400
At Your Service Realty
Source: Bright MLS,MLS#: VAST2024216
Facts & features
Interior
Bedrooms & bathrooms
- Bedrooms: 5
- Bathrooms: 4
- Full bathrooms: 3
- 1/2 bathrooms: 1
- Main level bathrooms: 1
Rooms
- Room types: Living Room, Dining Room, Primary Bedroom, Bedroom 2, Bedroom 3, Bedroom 4, Bedroom 5, Kitchen, Family Room, Laundry, Office, Recreation Room, Media Room, Bathroom 2, Bathroom 3, Primary Bathroom, Half Bath
Basement
- Area: 1342
Heating
- Heat Pump, Natural Gas
Cooling
- Central Air, Electric
Appliances
- Included: Microwave, Cooktop, Dishwasher, Disposal, Refrigerator, Ice Maker, Oven, Double Oven, Stainless Steel Appliance(s), Gas Water Heater
- Laundry: Laundry Room
Features
- Attic, Ceiling Fan(s), Chair Railings, Crown Molding, Formal/Separate Dining Room, Kitchen Island, Kitchen - Table Space, Pantry, Primary Bath(s), Soaking Tub, Bathroom - Stall Shower, Bathroom - Tub Shower, Upgraded Countertops, Walk-In Closet(s)
- Flooring: Hardwood, Carpet, Ceramic Tile, Wood
- Basement: Walk-Out Access,Finished,Interior Entry,Exterior Entry
- Number of fireplaces: 1
- Fireplace features: Gas/Propane
Interior area
- Total structure area: 4,042
- Total interior livable area: 3,600 sqft
- Finished area above ground: 2,700
- Finished area below ground: 900
Property
Parking
- Total spaces: 2
- Parking features: Garage Faces Front, Garage Door Opener, Attached
- Attached garage spaces: 2
Accessibility
- Accessibility features: None
Features
- Levels: Three
- Stories: 3
- Patio & porch: Patio, Deck
- Pool features: Community
Lot
- Size: 0.31 Acres
Details
- Additional structures: Above Grade, Below Grade
- Parcel number: 29C 4C 403
- Zoning: PD1
- Special conditions: Standard
Construction
Type & style
- Home type: SingleFamily
- Architectural style: Colonial
- Property subtype: Single Family Residence
Materials
- Vinyl Siding
- Foundation: Concrete Perimeter
Condition
- New construction: No
- Year built: 2000
Utilities & green energy
- Sewer: Public Sewer
- Water: Public
Community & HOA
Community
- Subdivision: Austin Ridge
HOA
- Has HOA: Yes
- HOA fee: $82 monthly
Location
- Region: Stafford
Financial & listing details
- Price per square foot: $181/sqft
- Tax assessed value: $487,500
- Annual tax amount: $4,144
- Date on market: 10/28/2023
- Listing agreement: Exclusive Right To Sell
- Ownership: Fee Simple
Price history
| Date | Event | Price |
|---|---|---|
| 12/6/2023 | Sold | $650,000$181/sqft |
Source:  Bright MLS #VAST2024216 Report a problem Bright MLS #VAST2024216 Report a problem | ||
| 11/4/2023 | Pending sale | $650,000$181/sqft |
Source: Bright MLS #VAST2024216 Report a problem | ||
| 10/28/2023 | Listed for sale | $650,000+173.2%$181/sqft |
Source: Bright MLS #VAST2024216 Report a problem | ||
| 8/17/2000 | Sold | $237,925+30.4%$66/sqft |
Source: Public Record Report a problem | ||
| 4/5/2000 | Sold | $182,500$51/sqft |
Source: Public Record Report a problem | ||
Public tax history
| Year | Property taxes | Tax assessment |
|---|---|---|
| 2025 | $4,932 +3.4% | $534,000 |
| 2024 | $4,772 +9.1% | $534,000 +9.5% |
| 2023 | $4,375 +5.6% | $487,500 |
| 2022 | $4,144 +11.8% | $487,500 +27.6% |
| 2021 | $3,706 | $382,100 |
| 2020 | $3,706 -0.3% | $382,100 +3.8% |
| 2019 | $3,719 +2% | $368,200 |
| 2018 | $3,645 | $368,200 +1.6% |
| 2017 | $3,645 +1.6% | $362,500 |
| 2016 | $3,589 | $362,500 +1.2% |
| 2015 | -- | $358,200 |
| 2014 | -- | $358,200 +3% |
| 2013 | -- | $347,800 |
| 2012 | -- | $347,800 -0.7% |
| 2011 | -- | $350,400 |
| 2010 | -- | $350,400 -21.9% |
| 2009 | -- | $448,800 |
| 2008 | -- | $448,800 -15.7% |
| 2006 | -- | $532,500 |
| 2005 | -- | $532,500 +85.6% |
| 2004 | -- | $286,900 +27.9% |
| 2003 | -- | $224,400 |
| 2002 | -- | $224,400 +13.4% |
| 2001 | -- | $197,800 |
Find assessor info on the county website
Neighborhood: 22554
Nearby homes
- $689,9005 bd3 ba2.6k sqft109 Brush Everard Ct, Stafford, VA 22554Off Market
- $642,1004 bd3 ba2.7k sqft117 Brush Everard Ct, Stafford, VA 22554Off Market
- $664,9004 bd4 ba3.6k sqft103 Brush Everard Ct, Stafford, VA 22554Sold
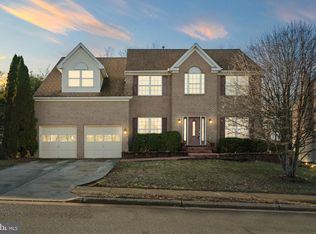
- $659,9004 bd4 ba2.7k sqft112 Brush Everard Ct, Stafford, VA 22554Off Market
- $674,9005 bd4 ba3.8k sqft110 Brush Everard Ct, Stafford, VA 22554Sold
- $572,7004 bd4 ba2.8k sqft119 Brush Everard Ct, Stafford, VA 22554Off Market
- $678,1005 bd4 ba4k sqft116 Brush Everard Ct, Stafford, VA 22554Off Market
- $715,9004 bd4 ba3.9k sqft104 Brush Everard Ct, Stafford, VA 22554Off Market
Nearby schools
GreatSchools rating
- 5/10Anthony Burns Elementary SchoolGrades: K-5Distance: 0.6 mi
- 8/10Rodney E. Thompson Middle SchoolGrades: 6-8Distance: 2.7 mi
- 5/10Colonial Forge High SchoolGrades: 9-12Distance: 2.3 mi
Schools provided by the listing agent
- Elementary: Anthony Burns
- Middle: Rodney Thompson
- High: Colonial Forge
- District: Stafford County Public Schools
Source: Bright MLS. This data may not be complete. We recommend contacting the local school district to confirm school assignments for this home.
Get a cash offer in 3 minutes
Find out how much your home could sell for in as little as 3 minutes with a no-obligation cash offer.
Estimated market value
$689,300
Get a cash offer in 3 minutes
Find out how much your home could sell for in as little as 3 minutes with a no-obligation cash offer.
Estimated market value
$689,300
- Virginia
- Stafford County
- Stafford
- 22554
- 111 Brush Everard Ct
Nearby cities
Nearby neighborhoods
Nearby zip codes
Other Stafford Topics
