Welcome to this stunning 3-level, 5-bedroom, 3.5-bath colonial in the highly sought-after Austin Ridge subdivision! Spanning 3,828 square feet, this home is loaded with updates and modern amenities, perfect for today’s lifestyle. The property boasts of new Thompson windows (2023) with a transferable warranty, a new hot water heater (2020), and a new roof (2018), and brand new kitchen. Inside, the main level welcomes you with an inviting, open floor plan designed for both comfort and style. The cozy gas fireplace serves as the focal point of the living area, perfect for relaxing or entertaining. New flooring flows seamlessly throughout, enhancing the home's modern appeal. The completely updated kitchen is a chef's dream, showcasing top-of-the-line Thor appliances, a generously sized pantry, sleek new cabinetry, and contemporary lighting that beautifully brightens the space. Whether you're hosting family gatherings or enjoying a quiet meal, this kitchen is both functional and stylish. Upstairs, the spacious primary bedroom is a true retreat, offering not one but two large closets for ample storage. The en-suite bathroom provides a spa-like experience, with plenty of space, a soaking tub, and separate shower for ultimate relaxation. On the upper level the 3 additional bedrooms are well-sized and full of natural light. The newly renovated hall bathroom boasts fresh finishes and fixtures, providing convenience and style for family and guests alike. To top it off, with 2 laundry rooms, it adds an extra layer of practicality, ensuring that laundry is always a breeze, whether upstairs or down. The fully finished basement provides endless possibilities with a kitchenette, recreation room, and two additional rooms perfect for bedrooms or flex space. Step outside to a beautifully landscaped backyard designed for both relaxation and entertainment. The spacious patio is perfect for hosting barbecues, outdoor dining, or simply enjoying your morning coffee in a peaceful setting. The fenced yard offers both privacy and security, making it an ideal space for children or pets to play safely. Additionally, sidewalks on both sides of the property, in the backyard a shed provides extra storage for gardening tools, outdoor equipment, or seasonal décor. Shed conveys as is. This backyard is a true extension of the home’s living space. Whether you're hosting friends, tending to your garden, or simply unwinding after a long day, offering a perfect balance of space and functionality. This home is move-in ready, offering a turnkey solution for those looking to enjoy all the comforts and updates it has to offer from day one.
Sold for $674,900
$674,900
110 Brush Everard Ct, Stafford, VA 22554
5beds
3,828sqft
Single Family Residence
Built in 2000
0.3 Acres Lot
$690,800 Zestimate®
$176/sqft
$2,915 Estimated rent
Home value
$690,800
$656,000 - $725,000
$2,915/mo
Zestimate® history
Owner options
List your home for rent
$2,915/mo
Rent Zestimate®
Find your next renter with Zillow Rental Manager. Plus, with online applications, you can quickly screen prospective tenants – for free.
$2,915/mo
Rent Zestimate®
Refinance and save
$4,075/mo
Est. payment
Refinancing to a lower rate could help reduce your monthly payments and save thousands over the life of the loan.
$4,075/mo
Est. payment
Explore your selling options
Work with a Zillow partner agent
Leverage their expertise and Zillow's premium Showcase listings to get your home seen by more buyers.
Get startedList with your own agent
Get your home in front of millions of buyers by listing it on Zillow.
Learn how to do itSell it yourself
Take full control of how buyers see your home on Zillow by listing For Sale by Owner (FSBO).
List your homeWhat's special
Zillow last checked:
Listing updated:
Listed by:
Donna Wolford 540-809-3968,
Redfin Corporation
Bought with:
Mariam Mattin, 0225244198
Fairfax Realty 50/66 LLC
Source: Bright MLS,MLS#: VAST2032888
Facts & features
Interior
Bedrooms & bathrooms
- Bedrooms: 5
- Bathrooms: 4
- Full bathrooms: 3
- 1/2 bathrooms: 1
- Main level bathrooms: 1
Basement
- Area: 0
Heating
- Forced Air, Natural Gas
Cooling
- Central Air, Electric
Appliances
- Included: Dishwasher, Disposal, Refrigerator, Cooktop, Gas Water Heater
Features
- Basement: Full,Finished
- Has fireplace: No
Interior area
- Total structure area: 3,828
- Total interior livable area: 3,828 sqft
- Finished area above ground: 3,828
- Finished area below ground: 0
Property
Parking
- Total spaces: 2
- Parking features: Garage Door Opener, Attached, Driveway
- Attached garage spaces: 2
- Has uncovered spaces: Yes
Accessibility
- Accessibility features: None
Features
- Levels: Three
- Stories: 3
- Pool features: None
Lot
- Size: 0.3 Acres
Details
- Additional structures: Above Grade, Below Grade
- Parcel number: 29C 4C 425
- Zoning: PD1
- Special conditions: Standard
Construction
Type & style
- Home type: SingleFamily
- Architectural style: Traditional,Colonial
- Property subtype: Single Family Residence
Materials
- Vinyl Siding, Combination
- Foundation: Other
Condition
- New construction: No
- Year built: 2000
Utilities & green energy
- Sewer: Public Sewer
- Water: Public
Community & HOA
Community
- Subdivision: Austin Ridge
HOA
- Has HOA: Yes
- HOA fee: $88 monthly
- HOA name: AUSTIN RIDGE
Location
- Region: Stafford
Financial & listing details
- Price per square foot: $176/sqft
- Tax assessed value: $494,700
- Annual tax amount: $4,205
- Date on market: 9/19/2024
- Listing agreement: Exclusive Right To Sell
- Ownership: Fee Simple
Price history
| Date | Event | Price |
|---|---|---|
| 10/22/2024 | Pending sale | $669,900-0.7%$175/sqft |
Source:  Bright MLS #VAST2032888 Report a problem Bright MLS #VAST2032888 Report a problem | ||
| 10/18/2024 | Sold | $674,900+0.7%$176/sqft |
Source: Bright MLS #VAST2032888 Report a problem | ||
| 9/29/2024 | Contingent | $669,900$175/sqft |
Source: Bright MLS #VAST2032888 Report a problem | ||
| 9/19/2024 | Listed for sale | $669,900+205.7%$175/sqft |
Source: Bright MLS #VAST2032888 Report a problem | ||
| 6/28/2000 | Sold | $219,167+130.7%$57/sqft |
Source: Public Record Report a problem | ||
| 2/16/2000 | Sold | $95,000$25/sqft |
Source: Public Record Report a problem | ||
Public tax history
| Year | Property taxes | Tax assessment |
|---|---|---|
| 2025 | $4,884 +3.4% | $528,800 |
| 2024 | $4,725 +6.4% | $528,800 +6.9% |
| 2023 | $4,440 +5.6% | $494,700 |
| 2022 | $4,205 +11.7% | $494,700 +27.4% |
| 2021 | $3,766 | $388,200 |
| 2020 | $3,766 -0.2% | $388,200 +3.9% |
| 2019 | $3,773 +3.1% | $373,600 +1.1% |
| 2018 | $3,659 | $369,600 +1.6% |
| 2017 | $3,659 +1.6% | $363,900 |
| 2016 | $3,603 | $363,900 +1.1% |
| 2015 | -- | $359,800 |
| 2014 | -- | $359,800 +3% |
| 2013 | -- | $349,300 |
| 2012 | -- | $349,300 -0.5% |
| 2011 | -- | $351,200 |
| 2010 | -- | $351,200 -21.9% |
| 2009 | -- | $449,700 |
| 2008 | -- | $449,700 -7.9% |
| 2006 | -- | $488,300 |
| 2005 | -- | $488,300 +73.5% |
| 2004 | -- | $281,400 +26.8% |
| 2003 | -- | $221,900 |
| 2002 | -- | $221,900 +11.7% |
| 2001 | -- | $198,700 |
Find assessor info on the county website
Neighborhood: 22554
Nearby homes
- $652,7004 bd4 ba2.7k sqft112 Brush Everard Ct, Stafford, VA 22554Off Market
- $709,4004 bd4 ba3.9k sqft104 Brush Everard Ct, Stafford, VA 22554Off Market
- $625,0004 bd3 ba2.3k sqft108 Brush Everard Ct, Stafford, VA 22554Off Market
- $625,0005 bd4 ba4k sqft106 Brush Everard Ct, Stafford, VA 22554Sold
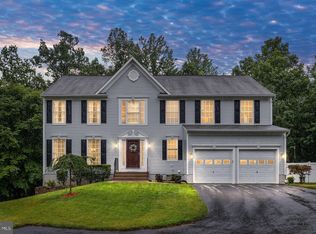
- $630,0005 bd4 ba4.3k sqft114 Brush Everard Ct, Stafford, VA 22554Sold
- $683,6005 bd3 ba2.6k sqft109 Brush Everard Ct, Stafford, VA 22554Off Market
- $650,0005 bd4 ba3.6k sqft111 Brush Everard Ct, Stafford, VA 22554Sold
- $672,1004 bd3 ba2.5k sqft102 Brush Everard Ct, Stafford, VA 22554Off Market
Nearby schools
GreatSchools rating
- 5/10Anthony Burns Elementary SchoolGrades: K-5Distance: 0.6 mi
- 8/10Rodney E. Thompson Middle SchoolGrades: 6-8Distance: 2.7 mi
- 5/10Colonial Forge High SchoolGrades: 9-12Distance: 2.3 mi
Schools provided by the listing agent
- District: Stafford County Public Schools
Source: Bright MLS. This data may not be complete. We recommend contacting the local school district to confirm school assignments for this home.
Get a cash offer in 3 minutes
Find out how much your home could sell for in as little as 3 minutes with a no-obligation cash offer.
Estimated market value
$690,800
Get a cash offer in 3 minutes
Find out how much your home could sell for in as little as 3 minutes with a no-obligation cash offer.
Estimated market value
$690,800
- Virginia
- Stafford County
- Stafford
- 22554
- 110 Brush Everard Ct
Nearby cities
Nearby neighborhoods
Nearby zip codes
Other Stafford Topics
