Seller will contribute toward Buyer's closing costs- ask for details! Welcome to this stunning 4,300 sq ft home offering exceptional space, style, and functionality. The gourmet kitchen is a chef’s dream, featuring ceramic tile floors, granite countertops, a spacious island, elegant chandelier, stainless steel appliances, and a gas stove. Entertain with ease in the formal dining room, beautifully appointed with wood floors, crown molding, chair rail, decorative wall molding, and a sophisticated chandelier. The inviting family room boasts gleaming wood floors and a cozy gas fireplace, while the dedicated office space includes wood flooring and crown molding—perfect for remote work. A rare first-floor bedroom with wood flooring adds flexibility for guests or multigenerational living. Upstairs, the luxurious primary suite impresses with a vaulted ceiling, walk-in closet, and a private ensuite bath. Three additional generously sized bedrooms provide ample space for family or guests. The finished basement extends your living space with a spacious great room, two storage rooms, and a dedicated exercise room. This home combines classic elegance with modern convenience
Sold for $630,000
$630,000
114 Brush Everard Ct, Stafford, VA 22554
5beds
4,304sqft
Single Family Residence
Built in 2001
0.58 Acres Lot
$628,700 Zestimate®
$146/sqft
$2,793 Estimated rent
Home value
$628,700
$591,000 - $673,000
$2,793/mo
Zestimate® history
Owner options
List your home for rent
$2,793/mo
Rent Zestimate®
Find your next renter with Zillow Rental Manager. Plus, with online applications, you can quickly screen prospective tenants – for free.
$2,793/mo
Rent Zestimate®
Refinance and save
$3,868/mo
Est. payment
Refinancing to a lower rate could help reduce your monthly payments and save thousands over the life of the loan.
$3,868/mo
Est. payment
Explore your selling options
Work with a Zillow partner agent
Leverage their expertise and Zillow's premium Showcase listings to get your home seen by more buyers.
Get startedList with your own agent
Get your home in front of millions of buyers by listing it on Zillow.
Learn how to do itSell it yourself
Take full control of how buyers see your home on Zillow by listing For Sale by Owner (FSBO).
List your homeWhat's special
Cozy gas fireplaceSophisticated chandelierFinished basementInviting family roomSpacious great roomGranite countertopsPrivate ensuite bath
Zillow last checked:
Listing updated:
Listed by:
Paul Logan 571-946-0699,
Belcher Real Estate, LLC.
Bought with:
Meg Czapiewski, 0225205627
EXP Realty, LLC
Adriana Griffin, 0225237049
EXP Realty, LLC
Source: Bright MLS,MLS#: VAST2040926
Facts & features
Interior
Bedrooms & bathrooms
- Bedrooms: 5
- Bathrooms: 4
- Full bathrooms: 4
- Main level bathrooms: 1
- Main level bedrooms: 1
Basement
- Area: 1400
Heating
- Heat Pump, Zoned, Natural Gas
Cooling
- Heat Pump, Zoned, Electric
Appliances
- Included: Dishwasher, Disposal, Oven/Range - Gas, Microwave, Refrigerator, Gas Water Heater
Features
- Built-in Features, Ceiling Fan(s), Formal/Separate Dining Room, Primary Bath(s), Pantry, Walk-In Closet(s)
- Flooring: Carpet, Wood
- Basement: Full
- Number of fireplaces: 1
- Fireplace features: Gas/Propane
Interior area
- Total structure area: 4,304
- Total interior livable area: 4,304 sqft
- Finished area above ground: 2,904
- Finished area below ground: 1,400
Property
Parking
- Parking features: Driveway
- Has uncovered spaces: Yes
Accessibility
- Accessibility features: None
Features
- Levels: Two
- Stories: 2
- Pool features: Community
Lot
- Size: 0.58 Acres
Details
- Additional structures: Above Grade, Below Grade
- Parcel number: 29C 4C 423
- Zoning: PD1
- Special conditions: Standard
Construction
Type & style
- Home type: SingleFamily
- Architectural style: Colonial
- Property subtype: Single Family Residence
Materials
- Vinyl Siding
- Foundation: Slab
- Roof: Shingle
Condition
- New construction: No
- Year built: 2001
Utilities & green energy
- Sewer: Public Sewer
- Water: Public
Community & HOA
Community
- Subdivision: Austin Ridge
HOA
- Has HOA: Yes
- HOA fee: $90 monthly
Location
- Region: Stafford
Financial & listing details
- Price per square foot: $146/sqft
- Tax assessed value: $565,900
- Annual tax amount: $5,131
- Date on market: 7/17/2025
- Listing agreement: Exclusive Right To Sell
- Ownership: Fee Simple
Price history
| Date | Event | Price |
|---|---|---|
| 2/2/2026 | Sold | $630,000+0.8%$146/sqft |
Source:  Bright MLS #VAST2040926 Report a problem Bright MLS #VAST2040926 Report a problem | ||
| 1/1/2026 | Contingent | $625,000$145/sqft |
Source: Bright MLS #VAST2040926 Report a problem | ||
| 12/29/2025 | Listed for sale | $625,000$145/sqft |
Source: Bright MLS #VAST2040926 Report a problem | ||
| 12/17/2025 | Contingent | $625,000$145/sqft |
Source: Bright MLS #VAST2040926 Report a problem | ||
| 11/11/2025 | Price change | $625,000-2.3%$145/sqft |
Source: Bright MLS #VAST2040926 Report a problem | ||
| 10/7/2025 | Price change | $640,000-1.5%$149/sqft |
Source: Bright MLS #VAST2040926 Report a problem | ||
| 8/13/2025 | Price change | $649,900-2.3%$151/sqft |
Source: Bright MLS #VAST2040926 Report a problem | ||
| 7/30/2025 | Price change | $664,900-1.5%$154/sqft |
Source: Bright MLS #VAST2040926 Report a problem | ||
| 7/17/2025 | Listed for sale | $675,000+51.7%$157/sqft |
Source: Bright MLS #VAST2040926 Report a problem | ||
| 8/1/2017 | Sold | $445,000-1.1%$103/sqft |
Source: Public Record Report a problem | ||
| 6/29/2017 | Pending sale | $450,000$105/sqft |
Source: Douglas Realty of Virginia LLC #ST9931862 Report a problem | ||
| 6/21/2017 | Price change | $450,000-5.3%$105/sqft |
Source: Douglas Realty of Virginia LLC #ST9931862 Report a problem | ||
| 4/30/2017 | Listed for sale | $475,000-4.9%$110/sqft |
Source: Douglas Realty of Virginia LLC #ST9931862 Report a problem | ||
| 7/17/2015 | Listing removed | $499,500$116/sqft |
Source: Coldwell Banker Elite #ST8643601 Report a problem | ||
| 6/23/2015 | Price change | $499,500-3%$116/sqft |
Source: Coldwell Banker Elite #ST8643601 Report a problem | ||
| 6/8/2015 | Price change | $514,900-6.3%$120/sqft |
Source: Coldwell Banker Elite #ST8643601 Report a problem | ||
| 5/22/2015 | Listed for sale | $549,500+66.5%$128/sqft |
Source: Coldwell Banker Elite #ST8643601 Report a problem | ||
| 12/1/2014 | Sold | $330,000-10.7%$77/sqft |
Source: Public Record Report a problem | ||
| 9/25/2014 | Pending sale | $369,500$86/sqft |
Source: Coldwell Banker Elite #ST8418451 Report a problem | ||
| 8/30/2014 | Price change | $369,500-0.1%$86/sqft |
Source: Coldwell Banker Elite #ST8418451 Report a problem | ||
| 7/31/2014 | Listed for sale | $370,000+8.9%$86/sqft |
Source: Coldwell Banker Elite #ST8418451 Report a problem | ||
| 8/1/2012 | Listing removed | $339,900$79/sqft |
Source: Coldwell Banker Elite Report a problem | ||
| 10/31/2011 | Price change | $339,900-2.9%$79/sqft |
Source: Coldwell Banker Elite Report a problem | ||
| 10/9/2011 | Price change | $349,900+2.9%$81/sqft |
Source: Coldwell Banker Elite #ST7636128 Report a problem | ||
| 10/7/2011 | Price change | $339,900-2.9%$79/sqft |
Source: Coldwell Banker Elite Report a problem | ||
| 9/14/2011 | Listed for sale | $349,900-38.3%$81/sqft |
Source: Coldwell Banker Elite #ST7636128 Report a problem | ||
| 6/22/2006 | Sold | $567,500+144.6%$132/sqft |
Source: Public Record Report a problem | ||
| 7/2/2001 | Sold | $232,050$54/sqft |
Source: Public Record Report a problem | ||
Public tax history
| Year | Property taxes | Tax assessment |
|---|---|---|
| 2025 | $5,227 +3.4% | $565,900 |
| 2024 | $5,057 +6.4% | $565,900 +6.9% |
| 2023 | $4,751 +5.6% | $529,400 |
| 2022 | $4,500 +11.8% | $529,400 +27.6% |
| 2021 | $4,026 | $415,000 |
| 2020 | $4,026 +0.1% | $415,000 +4.2% |
| 2019 | $4,023 +2% | $398,300 |
| 2018 | $3,943 | $398,300 +1.6% |
| 2017 | $3,943 +1.6% | $391,900 |
| 2016 | $3,880 | $391,900 +12.5% |
| 2015 | -- | $348,300 |
| 2014 | -- | $348,300 +3% |
| 2013 | -- | $338,100 +69% |
| 2012 | -- | $200,000 -41.8% |
| 2011 | -- | $343,800 |
| 2010 | -- | $343,800 -22% |
| 2009 | -- | $440,900 |
| 2008 | -- | $440,900 -14.6% |
| 2006 | -- | $516,300 |
| 2005 | -- | $516,300 +69.6% |
| 2004 | -- | $304,400 +28.5% |
| 2003 | -- | $236,800 +1% |
| 2002 | -- | $234,500 |
Find assessor info on the county website
Neighborhood: 22554
Nearby homes
- $657,4004 bd4 ba2.7k sqft112 Brush Everard Ct, Stafford, VA 22554Off Market
- $629,6004 bd3 ba2.3k sqft108 Brush Everard Ct, Stafford, VA 22554Off Market
- $678,1005 bd4 ba4k sqft116 Brush Everard Ct, Stafford, VA 22554Off Market
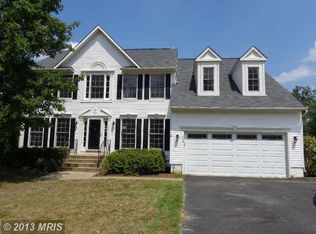
- $674,9005 bd4 ba3.8k sqft110 Brush Everard Ct, Stafford, VA 22554Sold

- $625,0005 bd4 ba4k sqft106 Brush Everard Ct, Stafford, VA 22554Sold
- $621,8005 bd4 ba3.3k sqft118 Brush Everard Ct, Stafford, VA 22554Off Market
- $713,0004 bd4 ba3.9k sqft104 Brush Everard Ct, Stafford, VA 22554Off Market
- $650,0005 bd4 ba3.6k sqft111 Brush Everard Ct, Stafford, VA 22554Sold
Nearby schools
GreatSchools rating
- 5/10Anthony Burns Elementary SchoolGrades: K-5Distance: 0.6 mi
- 8/10Rodney E. Thompson Middle SchoolGrades: 6-8Distance: 2.7 mi
- 5/10Colonial Forge High SchoolGrades: 9-12Distance: 2.4 mi
Schools provided by the listing agent
- Elementary: Anthony Burns
- Middle: Rodney Thompson
- High: Colonial Forge
- District: Stafford County Public Schools
Source: Bright MLS. This data may not be complete. We recommend contacting the local school district to confirm school assignments for this home.
Get a cash offer in 3 minutes
Find out how much your home could sell for in as little as 3 minutes with a no-obligation cash offer.
Estimated market value
$628,700
Get a cash offer in 3 minutes
Find out how much your home could sell for in as little as 3 minutes with a no-obligation cash offer.
Estimated market value
$628,700
- Virginia
- Stafford County
- Stafford
- 22554
- 114 Brush Everard Ct
Nearby cities
Nearby neighborhoods
Nearby zip codes
Other Stafford Topics
