Welcome to this beautifully maintained 3 bedroom, 2.5 bath home situated on nearly 3 acres in one of Tallulah’s most sought-after neighborhoods. In addition to the spacious bedrooms, there is bonus room that can easily serve as a home office, play room, or even a 4 th bedroom, giving you options to fit your lifestyle. This home offers large bedrooms and an abundance of closet space, including a cedar closet—storage will never be an issue here. Gorgeous windows in the rear of the house provide peaceful views of the backyard, mature landscaping, and stunning live oak trees. The home flows effortlessly, with a large dining room featuring a cozy fireplace that could also be used as a family room or den—the possibilities are endless. The kitchen is well-equipped with a double oven, microwave, dishwasher, and a new refrigerator. The home includes two water heaters and an ice maker for added convenience. Outside, you’ll find a shed with electricity and a well on the property, adding extra functionality. Beautifully landscaped and thoughtfully designed, this is a home you truly have to see in person to appreciate. This is a home designed for making memories, growing together, and truly enjoying space both inside and out—the only thing missing is your family!
For sale
$329,000
111 Burnside Dr, Tallulah, LA 71282
3beds
2,993sqft
Site Build, Residential
Built in ----
2.9 Acres Lot
$325,600 Zestimate®
$110/sqft
$-- HOA
What's special
Cedar closetWell on the propertyAbundance of closet spaceTwo water heatersSpacious bedroomsShed with electricity
- 257 days
- 229
- 3
Zillow last checked:
Listing updated:
Listed by:
Katie Machen,
Coldwell Banker Group One Realty
Source: NELAR,MLS#: 217954
Facts & features
Interior
Bedrooms & bathrooms
- Bedrooms: 3
- Bathrooms: 3
- Full bathrooms: 2
- Partial bathrooms: 1
- Main level bathrooms: 3
- Main level bedrooms: 3
Primary bedroom
- Description: Floor: Carpet
- Level: First
- Area: 240
Bedroom
- Description: Floor: Carpet
- Level: First
- Area: 162.73
Bedroom 1
- Description: Floor: Carpet
- Level: First
- Area: 224
Dining room
- Description: Floor: Tile
- Level: First
- Area: 422.4
Kitchen
- Description: Floor: Tile
- Level: First
- Area: 156.25
Living room
- Description: Floor: Tile
- Level: First
- Area: 349.16
Office
- Description: Floor: Carpet
- Level: First
- Area: 172.2
Heating
- Natural Gas, Central
Cooling
- Central Air
Appliances
- Included: Dishwasher, Refrigerator, Double Oven, Ice Maker, Electric Range, Gas Water Heater
- Laundry: Washer/Dryer Connect
Features
- Ceiling Fan(s), Walk-In Closet(s)
- Windows: Other, Some Stay, Negotiable
- Number of fireplaces: 1
- Fireplace features: One
Interior area
- Total structure area: 3,602
- Total interior livable area: 2,993 sqft
Property
Parking
- Total spaces: 2
- Parking features: Hard Surface Drv.
- Garage spaces: 2
- Has carport: Yes
- Has uncovered spaces: Yes
Features
- Levels: One
- Stories: 1
- Patio & porch: Open Patio
- Exterior features: Rain Gutters
- Fencing: None
- Waterfront features: None
Lot
- Size: 2.9 Acres
- Dimensions: 200 x 630
- Features: Landscaped, Cleared
Details
- Additional structures: Shed(s)
- Parcel number: 420022600
- Zoning: RES
- Zoning description: RES
Construction
Type & style
- Home type: SingleFamily
- Architectural style: Traditional
- Property subtype: Site Build, Residential
Materials
- Brick Veneer
- Foundation: Slab
- Roof: Architecture Style
Utilities & green energy
- Electric: Electric Company: Entergy
- Gas: Natural Gas, Gas Company: Atmos
- Sewer: Public Sewer
- Water: Public, Electric Company: Other
- Utilities for property: Natural Gas Connected
Community & HOA
Community
- Subdivision: Other
HOA
- Has HOA: No
- Amenities included: None
- Services included: None
Location
- Region: Tallulah
Financial & listing details
- Price per square foot: $110/sqft
- Tax assessed value: $280,700
- Annual tax amount: $3,087
- Date on market: 2/5/2026
- Road surface type: Paved
Estimated market value
$325,600
$309,000 - $342,000
$1,798/mo
Price history
| Date | Event | Price |
|---|---|---|
| 7/14/2026 | Price change | $329,000-2.9%$110/sqft |
Source:  NELAR #217954 Report a problem NELAR #217954 Report a problem | ||
| 4/1/2026 | Price change | $339,000-1.5%$113/sqft |
Source: NELAR #217954 Report a problem | ||
| 3/16/2026 | Price change | $344,000-1.4%$115/sqft |
Source: NELAR #217954 Report a problem | ||
| 2/5/2026 | Listed for sale | $349,000-0.3%$117/sqft |
Source: NELAR #217954 Report a problem | ||
| 1/24/2026 | Listing removed | $349,900$117/sqft |
Source: NELAR #215682 Report a problem | ||
| 9/12/2025 | Price change | $349,900-2.8%$117/sqft |
Source: NELAR #215682 Report a problem | ||
| 7/23/2025 | Listed for sale | $359,900+5.9%$120/sqft |
Source: NELAR #215682 Report a problem | ||
| 7/19/2025 | Listing removed | -- |
Source: Owner Report a problem | ||
| 6/30/2025 | Listed for sale | $339,900$114/sqft |
Source: Owner Report a problem | ||
Public tax history
| Year | Property taxes | Tax assessment |
|---|---|---|
| 2025 | $3,087 +0.2% | $28,070 |
| 2024 | $3,081 +16.2% | $28,070 +16.5% |
| 2023 | $2,651 +61.5% | $24,104 +61.4% |
| 2022 | $1,642 +0% | $14,932 |
| 2021 | $1,641 +0.1% | $14,932 |
| 2020 | $1,640 -14.8% | $14,932 |
| 2019 | $1,925 +0% | $14,932 |
| 2018 | $1,924 +18.8% | $14,932 |
| 2017 | $1,619 -15.9% | $14,932 |
| 2016 | $1,925 +13.6% | $14,932 -4.8% |
| 2015 | $1,694 -14.9% | $15,682 |
| 2014 | $1,991 +0.2% | $15,682 |
| 2013 | $1,987 +14.5% | $15,682 |
| 2012 | $1,735 +7.1% | $15,682 +12.5% |
| 2011 | $1,619 +1.1% | $13,941 |
| 2010 | $1,601 | $13,941 |
Find assessor info on the county website
Monthly payment
Est. payment
Payment breakdown
Explore the cost of this home by adjusting the details. Changes won't be saved.Climate risks
Neighborhood: 71282
Similar homes
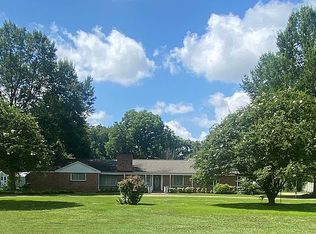
- $175,0004 bd2 ba2k sqft667 Byson Rd, Tallulah, LA 71282For Sale
 MLS ID #11953744, Chad Morgan, SmallTown Hunting Properties & Real Estate. My State MLS
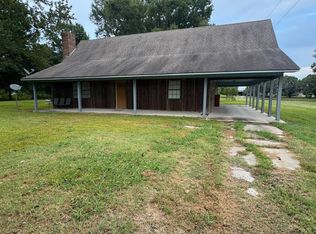
 - $436,9005 bd4 ba4.3k sqft378 Highway 65 S, Tallulah, LA 71282For Sale

 MLS ID #220276, Rona Stapleton, John Rea Realty. NELAR
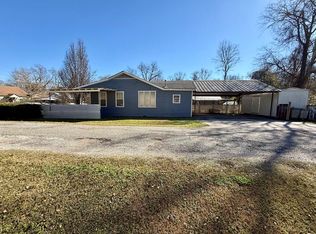
 - $170,0003 bd2 ba2k sqft901 Carroll St, Tallulah, LA 71282For Sale
 MLS ID #33379, Robbin Blaine Cook. Vicksburg Warren County BOR
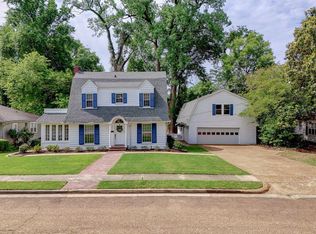
 - $325,0004 bd4 ba2.9k sqft1600 Vicklan St, Vicksburg, MS 39180For Sale
 MLS ID #35525, Julie Carr. Vicksburg Warren County BOR
 - $489,0005 bd4 ba3.4k sqft129 Carolyn Ln, Delhi, LA 71232For SaleMLS ID #220806, Dani Manning, Green Star Realty, LLC. NELAR
- $359,0003 bd2 ba2.1k sqft130 Cedar Ln, Delhi, LA 71232For SaleMLS ID #220362, Ronnie Brown, Home2U Realty, LLC. NELAR
