Welcome to your new home on Burnside, one of the most sought areas in Tallulah. This home sits off the road and has a beautiful circle driveway. Enter directly into the foyer that separates the living room and dining room. The living room's large windows and original hardwood floors makes the room feel so inviting. To your left you will find a beautiful formal dining room equipped with a chandelier. Going further you will find a den located at the second entrance. The den has beautiful rich beams that really warms the area and ties the spaces together. The kitchen has tons of storage including a large pantry. This home has three bedrooms and three baths. The rooms are very spacious and offer walk-in closets in two of them. It also features a sewing room that can be turned into anything your heart desires. There is so much space. There’s even a special room. You will know it when you see it! (: This home sits on 2.97 acres and has a pear tree, fig tree, and pecan trees. The attic insulation was removed and replaced Dec 2025. There are 3 additional buildings located on the property and a water well that is not connected to the house. Sit outside on your covered screen porch and relax each morning with a cup of coffee. Hurry to see this one today! She will not last long!
For sale
Price cut: $9K (6/18)
$290,000
114 Burnside Dr, Tallulah, LA 71282
3beds
3,064sqft
:
Get pre-qualified$1,868/mo
Site Build, Residential
Built in 1965
2.97 Acres Lot
$277,900 Zestimate®
$95/sqft
$-- HOA
What's special
Water wellSewing roomBeautiful circle drivewayCovered screen porchOriginal hardwood floors
- 312 days |
- 159 |
- 6 |
Zillow last checked:
Listing updated:
Listed by:
Kelli Neal,
Coldwell Banker Group One Realty
Source: NELAR,MLS#: 216420
Facts & features
Interior
Bedrooms & bathrooms
- Bedrooms: 3
- Bathrooms: 3
- Full bathrooms: 3
- Main level bathrooms: 3
- Main level bedrooms: 3
Primary bedroom
- Description: Floor: Vinyl
- Level: First
- Area: 238
Bedroom
- Description: Floor: Vinyl
- Level: First
- Area: 182
Bedroom 1
- Description: Floor: Hardwood
- Level: First
- Area: 238
Dining room
- Description: Floor: Ceramic Tile
- Level: First
- Area: 525
Kitchen
- Description: Floor: Ceramic Tile
- Level: First
- Area: 280
Living room
- Description: Floor: Carpet
- Level: First
- Area: 420
Heating
- Natural Gas
Cooling
- Central Air
Appliances
- Included: Dishwasher, Microwave, Electric Range
Features
- Windows: Single Pane, Curtains, Blinds, Some Stay
- Basement: Crawl Space
- Number of fireplaces: 2
- Fireplace features: Two
Interior area
- Total structure area: 4,110
- Total interior livable area: 3,064 sqft
Property
Parking
- Parking features: Carport
- Has carport: Yes
Accessibility
- Accessibility features: Handicap Access
Features
- Levels: One
- Stories: 1
- Patio & porch: Porch Covered
- Fencing: None
- Waterfront features: None
Lot
- Size: 2.97 Acres
- Features: Landscaped, Cleared
Details
- Additional structures: Workshop, Shed(s), Outbuilding
- Parcel number: 420010720
- Zoning: res
- Zoning description: res
Construction
Type & style
- Home type: SingleFamily
- Architectural style: Ranch
- Property subtype: Site Build, Residential
Materials
- Brick Veneer
- Roof: Asphalt Shingle
Condition
- Year built: 1965
Utilities & green energy
- Electric: Electric Company: Entergy
- Gas: Natural Gas, Gas Company: Atmos
- Sewer: Public Sewer
- Water: Public, Electric Company: City
- Utilities for property: Natural Gas Connected
Community & HOA
Community
- Subdivision: Other
HOA
- Has HOA: No
- Amenities included: None
- Services included: None
Location
- Region: Tallulah
Financial & listing details
- Price per square foot: $95/sqft
- Tax assessed value: $138,420
- Annual tax amount: $1,522
- Date on market: 9/15/2025
Estimated market value
$277,900
$264,000 - $292,000
$1,640/mo
Price history
| Date | Event | Price |
|---|---|---|
| 6/18/2026 | Price change | $290,000-3%$95/sqft |
Source:  NELAR #216420 Report a problem NELAR #216420 Report a problem | ||
| 3/13/2026 | Price change | $299,000-3.5%$98/sqft |
Source: NELAR #216420 Report a problem | ||
| 12/5/2025 | Price change | $310,000-1.6%$101/sqft |
Source: NELAR #216420 Report a problem | ||
| 10/16/2025 | Price change | $315,000-1.6%$103/sqft |
Source: NELAR #216420 Report a problem | ||
| 9/15/2025 | Listed for sale | $320,000$104/sqft |
Source: NELAR #216420 Report a problem | ||
| 4/5/2011 | Sold | -- |
Source: Public Record Report a problem | ||
Public tax history
| Year | Property taxes | Tax assessment |
|---|---|---|
| 2025 | $1,522 +0.2% | $13,842 |
| 2024 | $1,519 -0.2% | $13,842 |
| 2023 | $1,522 +0% | $13,842 |
| 2022 | $1,522 +0% | $13,842 |
| 2021 | $1,521 +0.1% | $13,842 |
| 2020 | $1,520 -14.8% | $13,842 |
| 2019 | $1,784 +0% | $13,842 |
| 2018 | $1,783 +18.8% | $13,842 |
| 2017 | $1,501 -15.9% | $13,842 |
| 2016 | $1,785 +19.4% | $13,842 |
| 2015 | $1,495 -14.9% | $13,842 |
| 2014 | $1,758 +0.2% | $13,842 |
| 2013 | $1,753 +14.5% | $13,842 |
| 2012 | $1,531 -4.8% | $13,842 |
| 2011 | $1,607 +1.1% | $13,842 |
| 2010 | $1,589 | $13,842 |
Find assessor info on the county website
Monthly payment
Est. payment
Payment breakdown
Explore the cost of this home by adjusting the details. Changes won't be saved.Climate risks
Neighborhood: 71282
Nearby schools
GreatSchools rating
- NATallulah Elementary SchoolGrades: PK-2Distance: 0.6 mi
- 1/10Christian Acres Alternative SchoolGrades: 6-12Distance: 1 mi
- 2/10Madison Middle SchoolGrades: 6-8Distance: 1.8 mi
Schools provided by the listing agent
- Elementary: Tallulah Ma
Source: NELAR. This data may not be complete. We recommend contacting the local school district to confirm school assignments for this home.
- $293,700-- bd-- ba2.8k sqft112 Burnside Dr, Tallulah, LA 71282Off Market
- $329,0003 bd3 ba2.9k sqft111 Burnside Dr, Tallulah, LA 71282For Sale

- $269,500-- bd-- ba2.4k sqft113 Burnside Dr, Tallulah, LA 71282Off Market
- $196,100-- bd-- ba1.9k sqft118 Burnside Dr, Tallulah, LA 71282Off Market
- $281,000-- bd-- ba2.5k sqft116 Burnside Dr, Tallulah, LA 71282Off Market
- $327,100-- bd-- ba2.7k sqft117 Burnside Dr, Tallulah, LA 71282Off Market
- $181,400-- bd-- ba1.8k sqft115 Burnside Dr, Tallulah, LA 71282Off Market
- $349,700-- bd-- ba4k sqft110 Burnside Dr, Tallulah, LA 71282Off Market
A local agent can set up tours, give advice and negotiate with sellers.
Similar homes
- $329,0003 bd3 ba2.9k sqft111 Burnside Dr, Tallulah, LA 71282For Sale
 MLS ID #217954, Katie Machen, Coldwell Banker Group One Realty. NELAR
 - $345,0004 bd3 ba4.3k sqft300 S Lincoln St, Tallulah, LA 71282For Sale
 MLS ID #215728, Gavin Viator, French Realty, LLC. NELAR
 - $180,0003 bd2 ba2k sqft901 Carroll St, Tallulah, LA 71282For Sale
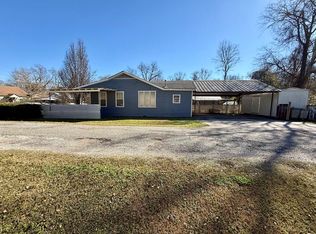 MLS ID #33379, Robbin Blaine Cook. Vicksburg Warren County BOR
 - $260,0003 bd2 ba1.8k sqft5 Glenwood Cir, Vicksburg, MS 39180For Sale
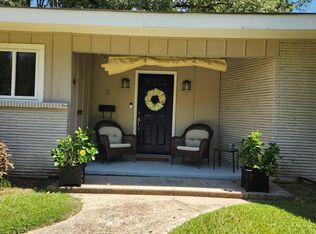 MLS ID #35501, Andrea Lewis. Vicksburg Warren County BOR
 - $330,0004 bd4 ba2.9k sqft1600 Vicklan St, Vicksburg, MS 39180For SaleMLS ID #35525, Julie Carr. Vicksburg Warren County BOR
- $279,0003 bd3 ba2.9k sqft2234 Drummond St, Vicksburg, MS 39180For SaleMLS ID #35520, Laura Gullett. Vicksburg Warren County BOR
- $299,0004 bd3 ba2.4k sqft2200 Wilson St, Vicksburg, MS 39180For SaleMLS ID #4149130, William Furlong, Coldwell Banker All Stars LLC. MLS United
- $289,9005 bd3 ba3.3k sqft1001 Jackson St, Vicksburg, MS 39183For SaleMLS ID #33248, Harley H Caldwell. Vicksburg Warren County BOR
- $310,0003 bd3 ba2.8k sqft1329 Baum St, Vicksburg, MS 39180For SaleMLS ID #33324, Gregory Thomas. Vicksburg Warren County BOR
- $183,6005 bd2 ba2.8k sqft1585 Warrenton Rd, Vicksburg, MS 39180For SaleMLS ID #35546, Angela H Williams. Vicksburg Warren County BOR
- $259,9003 bd3 ba2.3k sqft2401 Drummond St, Vicksburg, MS 39180For SaleMLS ID #33351, Harley H Caldwell. Vicksburg Warren County BOR
- $183,9003 bd2 ba1.5k sqft16665 Mississippi #465, Vicksburg, MS 39183For SaleMLS ID #4154457, Heath Morgigno, EXIT Realty Collective. MLS United
- $250,0002 bd2 ba2.6k sqft1101 Belmont St, Vicksburg, MS 39180For SaleMLS ID #32769, David Mitchell. Vicksburg Warren County BOR
- $335,0004 bd3 ba2.7k sqft1705 Chambers St, Vicksburg, MS 39180For SaleMLS ID #35431, Julie Patton Johnson. Vicksburg Warren County BOR
- $250,0006 bd2 ba2.2k sqft95 Nesting Site, Vicksburg, MS 39183For SaleMLS ID #4107164, Bracey Godfrey, Godfrey Realty Group. MLS United
- $280,0005 bd4 ba4k sqft2135 Cherry St, Vicksburg, MS 39180For Sale By Owner
- $159,0002 bd2 ba1.7k sqft803 Kentucky St, Delhi, LA 71232For SaleMLS ID #217890, Bridget Snyder, Home2U Realty, LLC. NELAR
- $148,5003 bd2 ba1.7k sqft1020 Markham St, Vicksburg, MS 39180For SaleMLS ID #34406, Jennifer Gilliland. Vicksburg Warren County BOR
- $375,0003 bd3 ba1.5k sqft2410 Eagle Lake Shore Rd, Vicksburg, MS 39183New ConstructionMLS ID #4143731, William Furlong, Coldwell Banker All Stars LLC. MLS United
- $375,0003 bd2 ba1.6k sqft2412 Eagle Lake Shore Rd, Vicksburg, MS 39183New ConstructionMLS ID #4146604, William Furlong, Coldwell Banker All Stars LLC. MLS United
