
2412 Eagle Lake Shore Road is a stunning custom built home on Eagle Lake. The panoramic views from the raised home are spectacular. The large, open concept living, dining, kitchen combo is perfect for entertaining or everyday lake life. The primary bedroom is en-suite with views from every window. The two other bedrooms that share a spacious- bathroom. Custom cabinetry and woodwork in every room show the quality of the finishes. The large, covered front porch adds living space that can be enjoyed year round. Ground level storage room is perfect for fishing equipment, ice chests, or skiing equipment. This beautiful home is designed to be a full time home or perfect weekend retreat.
Active
Price cut: $24K (7/23)
$375,000
2412 Eagle Lake Shore Rd, Vicksburg, MS 39183
3beds
1,600sqft
:
Get pre-qualified$2,415/mo
Residential, Single Family Residence
Built in 2026
0.25 Acres Lot
$-- Zestimate®
$234/sqft
$-- HOA
What's special
On eagle lakeGround level storage room
- 114 days |
- 296 |
- 12 |
Zillow last checked:
Listing updated:
Listed by:
William Furlong 601-634-8928,
Coldwell Banker All Stars LLC 601-634-8928
Source: MLS United,MLS#: 4146604
Facts & features
Interior
Bedrooms & bathrooms
- Bedrooms: 3
- Bathrooms: 2
- Full bathrooms: 2
Heating
- Central, Electric
Cooling
- Central Air, Dual
Appliances
- Included: Built-In Electric Range, Dishwasher
- Laundry: Electric Dryer Hookup, In Bathroom, Main Level
Features
- Crown Molding, Double Vanity, Eat-in Kitchen, Granite Counters, High Ceilings
- Flooring: Vinyl
- Doors: Double Entry, French Doors
- Windows: Double Pane Windows
- Has fireplace: No
Interior area
- Total structure area: 1,600
- Total interior livable area: 1,600 sqft
Video & virtual tour
Property
Parking
- Total spaces: 4
- Parking features: Covered, Gravel
- Carport spaces: 4
Features
- Levels: One
- Stories: 1
- Patio & porch: Front Porch
- Exterior features: None
- Fencing: None
- On waterfront: Yes
- Waterfront features: Lake, Lake Front
Lot
- Size: 0.25 Acres
- Features: Cleared
Details
- Parcel number: Unassigned
- Zoning description: Rural
Construction
Type & style
- Home type: SingleFamily
- Architectural style: Contemporary
- Property subtype: Residential, Single Family Residence
Materials
- HardiPlank Type
- Foundation: Pilings/Steel/Wood, Raised
- Roof: Architectural Shingles
Condition
- New Construction
- New construction: Yes
- Year built: 2026
Utilities & green energy
- Sewer: Septic Tank
- Water: Community
- Utilities for property: Propane Connected, Water Connected
Community & HOA
Community
- Features: Boating, Lake
- Security: Carbon Monoxide Detector(s), Smoke Detector(s)
- Subdivision: Metes And Bounds
Location
- Region: Vicksburg
Financial & listing details
- Price per square foot: $234/sqft
- Annual tax amount: $2,500
- Date on market: 4/20/2026
Estimated market value
Not available
Estimated sales range
Not available
Not available
Price history
| Date | Event | Price |
|---|---|---|
| 7/23/2026 | Price change | $375,000-6%$234/sqft |
Source: MLS United #4146604 Report a problem | ||
| 4/20/2026 | Listed for sale | $399,000$249/sqft |
Source: MLS United #4146604 Report a problem | ||
Public tax history
Tax history is unavailable.
Monthly payment
Est. payment
Payment breakdown
Explore the cost of this home by adjusting the details. Changes won't be saved.Climate risks
Neighborhood: 39183
Nearby schools
GreatSchools rating
- 8/10Redwood Elementary SchoolGrades: PK-6Distance: 12.3 mi
- 4/10Warren Central Junior High SchoolGrades: 7-8Distance: 12.8 mi
- 5/10Warren Central High SchoolGrades: 9-12Distance: 15.3 mi
Schools provided by the listing agent
- Elementary: Redwood
- Middle: Warren Central Jr. High
- High: Warren Central
Source: MLS United. This data may not be complete. We recommend contacting the local school district to confirm school assignments for this home.
- $375,0003 bd3 ba1.5k sqft2410 Eagle Lake Shore Rd, Vicksburg, MS 39183New Construction
- $75,0000.46 acres2414 Eagle Lake Shore Rd, Vicksburg, MS 39183Lot/Land

- $75,0000.46 acres2416 Eagle Lake Shore Rd, Vicksburg, MS 39183New Construction

- $75,0000.46 acres2418 Eagle Lake Shore Rd, Vicksburg, MS 39183Lot/Land
- $75,0000.46 acres2420 Eagle Lake Shore Rd, Vicksburg, MS 39183Lot/Land
- $403,7003 bd3 ba2.4k sqft2290 Eagle Lake Shore Rd, Vicksburg, MS 39183Off Market
- $290,0004 bd3 ba2k sqft2404 Eagle Lake Shore Rd, Vicksburg, MS 39183Off Market
- $--3 bd3 ba1.8k sqft2340 Eagle Lake Shore Rd, Vicksburg, MS 39183Sold
A local agent can set up tours, give advice and negotiate with sellers.
Similar homes
- $375,0003 bd3 ba1.5k sqft2410 Eagle Lake Shore Rd, Vicksburg, MS 39183New ConstructionMLS ID #4143731, William Furlong, Coldwell Banker All Stars LLC. MLS United
- $--4 bd2 ba2.3k sqft1370 Sherman Ave, Vicksburg, MS 39183Auction
 Auction.com 1
 - $199,9003 bd2 ba1.4k sqft4363 Eagle Lake Shore Rd, Vicksburg, MS 39183For Sale
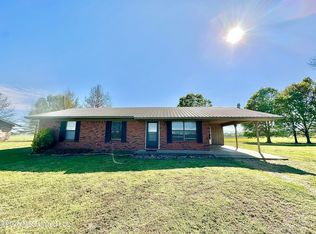 MLS ID #4144530, Kimberly D Walker, E Speed Realty. MLS United
 - $199,9003 bd2 ba1.4k sqft4343 Eagle Lake Shore Rd, Vicksburg, MS 39183For Sale
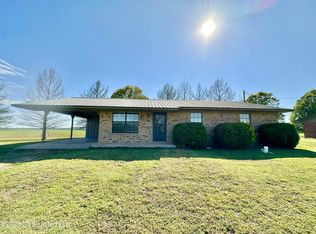 MLS ID #4144517, Kimberly D Walker, E Speed Realty. MLS United
 - $285,0003 bd2 ba2.3k sqft2 Point Pleasant Rd, Vicksburg, MS 39183For SaleMLS ID #35595, Alesha Hamm. Vicksburg Warren County BOR
- $275,0003 bd2 ba1.6k sqft4 Biedenharn Dr, Vicksburg, MS 39183For SaleMLS ID #35565, Julie Patton Johnson. Vicksburg Warren County BOR
- $275,0003 bd2 ba1.9k sqft107 Manchester Dr, Vicksburg, MS 39183For SaleMLS ID #4151359, Christy Wilson, EXIT Realty Collective. MLS United
- $247,9003 bd3 ba2.1k sqft100 Pen Rd, Vicksburg, MS 39183For SaleMLS ID #35579, Kathy Bryant. Vicksburg Warren County BOR
- $263,5004 bd2 ba2.3k sqft2 Shadow Wood Dr, Vicksburg, MS 39180For SaleMLS ID #35610, Earlina R Wright. Vicksburg Warren County BOR
- $250,0003 bd2 ba1.9k sqft18541 Highway 465, Vicksburg, MS 39183For Sale By Owner
- $324,5005 bd3 ba2.3k sqft302 Silver Creek Dr, Vicksburg, MS 39180For SaleMLS ID #35476, Sheila Hudspeth. Vicksburg Warren County BOR
- $188,0003 bd2 ba1.3k sqft118 Jennifer Dr, Vicksburg, MS 39183For Sale By Owner
- $220,0003 bd3 ba2.1k sqft101 Colonial Dr, Vicksburg, MS 39180For SaleMLS ID #4158293, Christy Wilson, EXIT Realty Collective. MLS United
- $225,0004 bd2 ba1.8k sqft102 Signal Hill Dr, Vicksburg, MS 39180For SaleMLS ID #35612, Sybil Carraway. Vicksburg Warren County BOR
- $224,9003 bd2 ba1.7k sqft102 Magnolia Cir, Vicksburg, MS 39180For SaleMLS ID #4156804, Lila Robin, Robin Realty LLC. MLS United
- $240,0003 bd2 ba1.6k sqft135 Clifton Dr, Vicksburg, MS 39183For SaleMLS ID #4153405, Mark Metcalf, eXp Realty. MLS United
- $225,0004 bd3 ba1.2k sqft3019 Short Cherry St, Vicksburg, MS 39180For SaleMLS ID #35453, Angela H Williams. Vicksburg Warren County BOR
- $260,0003 bd2 ba1.8k sqft5 Glenwood Cir, Vicksburg, MS 39180For SaleMLS ID #35501, Andrea Lewis. Vicksburg Warren County BOR
- $260,0004 bd3 ba2.1k sqft103 Rebel Cir, Vicksburg, MS 39180For SaleMLS ID #4157287, Harley Caldwell, Coldwell Banker All Stars LLC. MLS United
- $223,0004 bd2 ba1.6k sqft417 Silver Creek Dr, Vicksburg, MS 39180For SaleMLS ID #4153122, Darrick Carson, Arx Point Realty, LLC. MLS United
