Skip main navigation
Sold for $559,900
  • $559,900

    111 Buxton Cir, Magnolia, DE 19962

    3beds
    1,822sqft
    Single Family Residence
    Built in 2024
    7,000 Square Feet Lot
    $582,700 Zestimate®
    $307/sqft
    $2,467 Estimated rent

    Home value

    $582,700

    $536,000 - $629,000

    $2,467/mo

    Zestimate® history
    Loading
    Loading...

    Owner options

    List your home for rent

    $2,467/mo

    Rent Zestimate®

    Find your next renter with Zillow Rental Manager. Plus, with online applications, you can quickly screen prospective tenants – for free.

    Learn more

    $2,467/mo

    Rent Zestimate®

    Refinance and save

    $3,379/mo

    Est. payment

    Refinancing to a lower rate could help reduce your monthly payments and save thousands over the life of the loan.

    See today's rates

    $3,379/mo

    Est. payment

    Explore your selling options

    Work with a Zillow partner agent

    Leverage their expertise and Zillow's premium Showcase listings to get your home seen by more buyers.

    Get started

    List with your own agent

    Get your home in front of millions of buyers by listing it on Zillow.

    Learn how to do it

    Sell it yourself

    Take full control of how buyers see your home on Zillow by listing For Sale by Owner (FSBO).

    List your home

    What's special

    Charming stone exteriorModern bathroomsTranquil treesFinished basementVaulted ceilingsTimeless traditional elementsRustic floating shelves
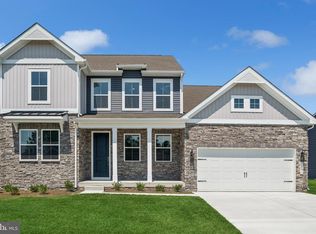
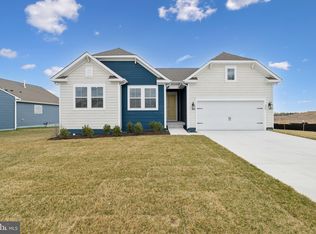
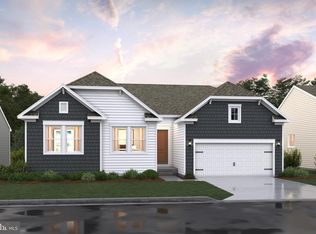
    Welcome to the Asheville home design, which is Move-In Ready and waiting for you! The highly sought-after Asheville model blends open concept living with timeless, traditional elements. This beautifully designed ranch home offers 3 spacious bedrooms, 3 modern bathrooms, and a 2-car garage. The chef-inspired kitchen is a standout, featuring custom cabinetry with detailed molding, rustic floating shelves, stained ceiling beams, high-end GE stainless steel appliances, elegant Calacatta Abezzo statuary countertops, and matte black fixtures and hardware that tie the design together. Other notable spaces in the home include a finished basement complete with a recreation room, a full bathroom, and a walk-in closet. There’s also ample unfinished space for storage or the opportunity to create additional living areas as you see fit. The private backyard, backing to tranquil trees, provides a peaceful retreat, while the charming stone exterior enhances the home’s curb appeal. Designer finishes throughout the home include luxury laminate plank flooring in the foyer, home office, kitchen, great room, and guest bedrooms. All bathrooms feature tile surrounds and tile floors, and the upgraded kitchen faucet adds a touch of sophistication. Vaulted ceilings unify the great room, kitchen, and dining areas, while a tray ceiling adds elegance to the foyer and primary suite. To schedule a tour and receive a complete brochure showcasing all the features of this exceptional home, please contact our sales team Welcome to a new active adult 55+ community in Magnolia, DE, offering low-maintenance, resort-style living with beautiful single-family new homes. Enjoy amenities including a luxurious clubhouse, pickleball courts, and a pool with cabanas and tiki bar. Here you can enjoy the company of people who have worked hard and now want to enjoy all that a luxury community has to offer. The low-maintenance lifestyle assures that your lawn care is out of your hands, keeping you free to spend time with friends at the clubhouse or at the nearby beaches. Just minutes from Route 1 in Delaware with tax-free shopping, dining and entertainment, this 55+ active adult community offers everyday convenience together with the serenity of a picturesque Delaware landscape. The relationships that you make and the people you spend time with here will create memories for years to come.

    Zillow last checked:

    Listing updated:

    Listed by:

    Barbara Heilman 302-378-9510,

    Delaware Homes Inc

    Bought with:

    NON MEMBER, 0225194075

    Non Subscribing Office

    Source: Bright MLS,MLS#: DEKT2033598MLS Logo

    Facts & features

    Interior

    Bedrooms & bathrooms
    • Bedrooms: 3
    • Bathrooms: 2
    • Full bathrooms: 2
    • Main level bathrooms: 2
    • Main level bedrooms: 3
    Heating
    • Forced Air, Natural Gas
    Cooling
    • Central Air, Electric
    Appliances
    • Included: Electric Water Heater
    Features
    • Basement: Full
    • Number of fireplaces: 1
    Interior area
    • Total structure area: 1,822
    • Total interior livable area: 1,822 sqft
    • Finished area above ground: 1,822

    Property

    Parking
    • Total spaces: 4
    • Parking features: Garage Faces Front, Attached, Driveway
    • Attached garage spaces: 2
    • Uncovered spaces: 2
    Accessibility
    • Accessibility features: None
    Features
    • Levels: One
    • Stories: 1
    • Pool features: Community
    Lot
    • Size: 7,000 sqft
    Details
    • Additional structures: Above Grade
    • Parcel number: SM0011303020800000
    • Zoning: RESIDENTIAL
    • Special conditions: Standard

    Construction

    Type & style
    • Home type: SingleFamily
    • Architectural style: Ranch/Rambler
    • Property subtype: Single Family Residence
    Materials
    • Advanced Framing, Blown-In Insulation, Concrete, Vinyl Siding
    • Foundation: Concrete Perimeter
    • Roof: Architectural Shingle
    Condition
    • Excellent
    • New construction: Yes
    • Year built: 2024
    Details
    • Builder model: Asheville
    • Builder name: K. Hovnanian

    Utilities & green energy

    • Sewer: Private Sewer
    • Water: Public

    Community & neighborhood

    Senior living
    • Senior community: Yes
    Location
    • Region: Magnolia
    • Subdivision: Four Seasons At Hatteras Hills

    HOA & financial

    HOA
    • Has HOA: Yes
    • HOA fee: $125 monthly

    Other

    Other facts
    • Listing agreement: Exclusive Right To Sell
    • Ownership: Fee Simple

    Price history

    DateEventPrice
    2/23/2025Sold$559,900$307/sqft
    Source: Bright MLS #DEKT2033598 Report a problem
    12/9/2024Pending sale$559,900$307/sqft
    Source: Bright MLS #DEKT2033598 Report a problem
    12/4/2024Listed for sale$559,900+33%$307/sqft
    Source: Bright MLS #DEKT2033598 Report a problem
    11/12/2024Sold$420,832$231/sqft
    Source: Agent Provided Report a problem

    Public tax history

    Tax history is unavailable.

    Neighborhood: 19962

    Nearby schools

    GreatSchools rating
    Schools provided by the listing agent
    • District: Caesar Rodney

    Source: Bright MLS. This data may not be complete. We recommend contacting the local school district to confirm school assignments for this home.

    Get a cash offer in 3 minutes
    Find out how much your home could sell for in as little as 3 minutes with a no-obligation cash offer.
    Estimated market value
    $582,700
    Get a cash offer in 3 minutes
    Find out how much your home could sell for in as little as 3 minutes with a no-obligation cash offer.
    Estimated market value
    $582,700