Skip main navigation
Sold for $529,900
  • $529,900

    14 Wanchese Dr, Magnolia, DE 19962

    4beds
    2,737sqft
    Single Family Residence
    Built in 2025
    7,000 Square Feet Lot
    $537,900 Zestimate®
    $194/sqft
    $3,135 Estimated rent

    Home value

    $537,900

    Estimated sales range

    Not available

    $3,135/mo

    Zestimate® history
    Loading
    Loading...

    Owner options

    List your home for rent

    $3,135/mo

    Rent Zestimate®

    Find your next renter with Zillow Rental Manager. Plus, with online applications, you can quickly screen prospective tenants – for free.

    Learn more

    $3,135/mo

    Rent Zestimate®

    Refinance and save

    $2,635/mo

    Est. payment

    Refinancing to a lower rate could help reduce your monthly payments and save thousands over the life of the loan.

    See today's rates

    $2,635/mo

    Est. payment

    Explore your selling options

    Work with a Zillow partner agent

    Leverage their expertise and Zillow's premium Showcase listings to get your home seen by more buyers.

    Get started

    List with your own agent

    Get your home in front of millions of buyers by listing it on Zillow.

    Learn how to do it

    Sell it yourself

    Take full control of how buyers see your home on Zillow by listing For Sale by Owner (FSBO).

    List your home

    What's special

    Statuary classique quartz countertopsLoft areaDual shower headsSmart cooking suiteFrench door refrigeratorLuxurious walk-in plus showerCeramic tile
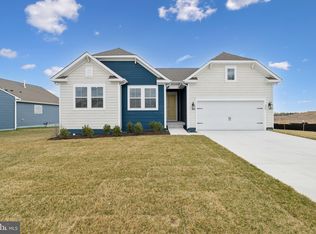
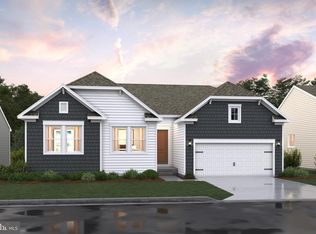
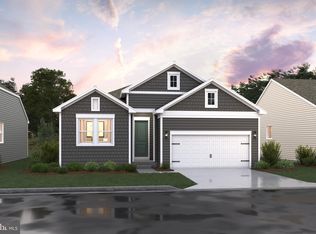
    Welcome to the Cordoba! This 4-bedroom, 3.5-bath home with a 2-car garage combines an open floorplan with timeless elements of classic design. A welcoming front porch and fireplace create inviting spaces, while the included washer and dryer add everyday convenience. The gourmet kitchen is equipped with a Smart Cooking Suite, French door refrigerator, and Statuary Classique quartz countertops. Throughout the home you’ll find LVP flooring in the foyer, extended foyer, kitchen, dining room, owner’s suite, extra suite, and home office, with ceramic tile in all bathrooms and the laundry room. Upstairs guest bedrooms and the loft area feature plush carpet with upgraded 8lb padding. The owner’s bath is highlighted by a luxurious walk-in Plus shower with dual shower heads. Photos may be of a similar or decorated model home. For a full list of features for this home, please contact our sales representatives.

    Zillow last checked:

    Listing updated:

    Listed by:

    Barbara Heilman 302-378-9510,

    Delaware Homes Inc

    Bought with:

    Dionne Watts, RS0039761

    Patterson-Schwartz-Rehoboth

    Source: Bright MLS,MLS#: DEKT2040462MLS Logo

    Facts & features

    Interior

    Bedrooms & bathrooms
    • Bedrooms: 4
    • Bathrooms: 4
    • Full bathrooms: 3
    • 1/2 bathrooms: 1
    • Main level bathrooms: 4
    • Main level bedrooms: 4
    Heating
    • Forced Air, Natural Gas
    Cooling
    • Central Air, Electric
    Appliances
    • Included: Electric Water Heater
    Features
    • Basement: Full
    • Number of fireplaces: 1
    Interior area
    • Total structure area: 2,737
    • Total interior livable area: 2,737 sqft
    • Finished area above ground: 2,737

    Property

    Parking
    • Total spaces: 4
    • Parking features: Garage Faces Front, Attached, Driveway
    • Attached garage spaces: 2
    • Uncovered spaces: 2
    Accessibility
    • Accessibility features: None
    Features
    • Levels: Two
    • Stories: 2
    • Pool features: Community
    Lot
    • Size: 7,000 sqft
    Details
    • Additional structures: Above Grade
    • Parcel number: NO TAX RECORD
    • Zoning: RESIDENTIAL
    • Special conditions: Standard

    Construction

    Type & style
    • Home type: SingleFamily
    • Architectural style: Ranch/Rambler
    • Property subtype: Single Family Residence
    Materials
    • Advanced Framing, Blown-In Insulation, Concrete, Vinyl Siding
    • Foundation: Concrete Perimeter
    • Roof: Architectural Shingle
    Condition
    • Excellent
    • New construction: Yes
    • Year built: 2025
    Details
    • Builder model: Cordoba
    • Builder name: K. Hovnanian

    Utilities & green energy

    • Sewer: Private Sewer
    • Water: Public

    Community & neighborhood

    Senior living
    • Senior community: Yes
    Location
    • Region: Magnolia
    • Subdivision: Four Seasons At Hatteras Hills

    HOA & financial

    HOA
    • Has HOA: Yes
    • HOA fee: $200 monthly

    Other

    Other facts
    • Listing agreement: Exclusive Right To Sell
    • Ownership: Fee Simple

    Price history

    DateEventPrice
    11/14/2025Sold$529,900$194/sqft
    Source: Bright MLS #DEKT2040462 Report a problem
    10/7/2025Pending sale$529,900$194/sqft
    Source: Bright MLS #DEKT2040462 Report a problem
    8/25/2025Listed for sale$529,900$194/sqft
    Source: Bright MLS #DEKT2040462 Report a problem

    Public tax history

    Tax history is unavailable.

    Neighborhood: 19962

    Nearby schools

    GreatSchools rating
    Schools provided by the listing agent
    • District: Caesar Rodney

    Source: Bright MLS. This data may not be complete. We recommend contacting the local school district to confirm school assignments for this home.

    Get a cash offer in 3 minutes
    Find out how much your home could sell for in as little as 3 minutes with a no-obligation cash offer.
    Estimated market value
    $537,900
    Get a cash offer in 3 minutes
    Find out how much your home could sell for in as little as 3 minutes with a no-obligation cash offer.
    Estimated market value
    $537,900