Skip main navigation
Sold for $382,000
  • $382,000

    111 Cacapon Ln, Cross Junction, VA 22625

    4beds
    2,839sqft
    Single Family Residence
    Built in 2011
    2.72 Acres Lot
    $396,500 Zestimate®
    $135/sqft
    $3,340 Estimated rent

    Home value

    $396,500

    $357,000 - $440,000

    $3,340/mo

    Zestimate® history
    Loading
    Loading...

    Owner options

    List your home for rent

    $3,340/mo

    Rent Zestimate®

    Find your next renter with Zillow Rental Manager. Plus, with online applications, you can quickly screen prospective tenants – for free.

    Learn more

    $3,340/mo

    Rent Zestimate®

    Refinance and save

    $2,182/mo

    Est. payment

    Refinancing to a lower rate could help reduce your monthly payments and save thousands over the life of the loan.

    See today's rates

    $2,182/mo

    Est. payment

    Explore your selling options

    Work with a Zillow partner agent

    Leverage their expertise and Zillow's premium Showcase listings to get your home seen by more buyers.

    Get started

    List with your own agent

    Get your home in front of millions of buyers by listing it on Zillow.

    Learn how to do it

    Sell it yourself

    Take full control of how buyers see your home on Zillow by listing For Sale by Owner (FSBO).

    List your home

    What's special

    Serene tree-lined viewsStorage roomCozy gas fireplaceMostly finished walk-out basementHuge rec roomLarge gardenLevel wooded acres
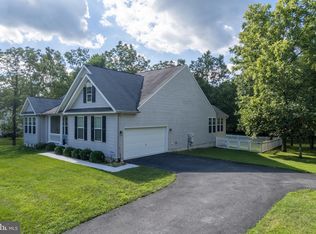
    **** PRICED AT ASSESSMENT VALUE!**** Stunning MOVE-IN READY Colonial home on 2.72 private acres—with NO HOA! Don’t miss this incredible opportunity to own a beautifully-maintained 4-bedroom, 2.5-bath home offering over 2,800 sq. ft. of spacious living on a corner lot in an upscale western subdivision. Nestled on 2.72 level wooded acres, there is plenty of room for a large garden, animals or play equipment. Make sure to check out the large shed for all of your outdoor storage needs. The main level boasts a formal dining room, a bright and open kitchen/living area with a cozy gas fireplace, and a versatile bonus room—perfect for a home office, playroom, or second lounge. Upstairs, the expansive primary suite features an ensuite bath and a large walk-in closet, while three additional bedrooms and a second full bath provide plenty of space for family or guests. Mostly finished walk-out basement with rough-in plumbing and framed space for a future bath, as well as a huge rec room and storage room that could easily be finished for a guest suite, movie theatre or home gym. Stylish updates include newly installed waterproof LVP flooring on both levels … NO CARPET! NEW 30-year architectural shingle roof (installed October 2024). Relax on the welcoming front porch or entertain on the back deck overlooking serene, tree-lined views. State-maintained roads offer quick access to Route 522 and is only 25 minutes from Winchester and 20 minutes from Berkeley Springs. This well-maintained and spacious home offers tremendous space with exceptional value!

    Zillow last checked:

    Listing updated:

    Listed by:

    Lisa Cox 540-560-5711,

    Colony Realty

    Bought with:

    Braden Miller, WVS210301838

    ERA Oakcrest Realty, Inc.

    Source: Bright MLS,MLS#: VAFV2033790MLS Logo

    Facts & features

    Interior

    Bedrooms & bathrooms
    • Bedrooms: 4
    • Bathrooms: 3
    • Full bathrooms: 2
    • 1/2 bathrooms: 1
    • Main level bathrooms: 1
    Rooms
    • Room types: Living Room, Dining Room, Primary Bedroom, Bedroom 2, Bedroom 3, Bedroom 4, Kitchen, Family Room, Foyer, Laundry, Recreation Room, Storage Room, Utility Room, Primary Bathroom, Full Bath, Half Bath
    Primary bedroom
    • Features: Ceiling Fan(s), Attached Bathroom, Walk-In Closet(s), Flooring - Luxury Vinyl Plank
    • Level: Upper
    • Area: 256 Square Feet
    • Dimensions: 16 x 16
    Bedroom 2
    • Features: Ceiling Fan(s), Flooring - Luxury Vinyl Plank
    • Level: Upper
    • Area: 110 Square Feet
    • Dimensions: 11 x 10
    Bedroom 3
    • Features: Ceiling Fan(s), Flooring - Luxury Vinyl Plank
    • Level: Upper
    • Area: 156 Square Feet
    • Dimensions: 13 x 12
    Bedroom 4
    • Features: Ceiling Fan(s), Flooring - Luxury Vinyl Plank
    • Level: Upper
    • Area: 110 Square Feet
    • Dimensions: 11 x 10
    Primary bathroom
    • Features: Flooring - Ceramic Tile, Double Sink, Bathroom - Tub Shower
    • Level: Upper
    • Area: 99 Square Feet
    • Dimensions: 11 x 9
    Dining room
    • Features: Formal Dining Room, Crown Molding, Chair Rail, Ceiling Fan(s), Flooring - Luxury Vinyl Plank
    • Level: Main
    • Area: 144 Square Feet
    • Dimensions: 12 x 12
    Family room
    • Features: Fireplace - Gas, Flooring - Luxury Vinyl Plank
    • Level: Main
    • Area: 273 Square Feet
    • Dimensions: 21 x 13
    Foyer
    • Features: Flooring - HardWood, Cathedral/Vaulted Ceiling
    • Level: Main
    • Area: 165 Square Feet
    • Dimensions: 15 x 11
    Other
    • Features: Bathroom - Tub Shower, Flooring - Vinyl
    • Level: Upper
    • Area: 50 Square Feet
    • Dimensions: 10 x 5
    Half bath
    • Features: Flooring - HardWood
    • Level: Main
    Kitchen
    • Features: Kitchen Island, Eat-in Kitchen, Flooring - Vinyl, Ceiling Fan(s), Pantry
    • Level: Main
    • Area: 247 Square Feet
    • Dimensions: 13 x 19
    Laundry
    • Features: Flooring - Vinyl
    • Level: Main
    • Area: 42 Square Feet
    • Dimensions: 7 x 6
    Living room
    • Features: Crown Molding, Flooring - Luxury Vinyl Plank
    • Level: Main
    • Area: 168 Square Feet
    • Dimensions: 14 x 12
    Recreation room
    • Features: Ceiling Fan(s), Flooring - Vinyl
    • Level: Lower
    • Area: 672 Square Feet
    • Dimensions: 28 x 24
    Storage room
    • Features: Flooring - Concrete
    • Level: Lower
    • Area: 231 Square Feet
    • Dimensions: 21 x 11
    Utility room
    • Features: Flooring - Concrete
    • Level: Lower
    • Area: 45 Square Feet
    • Dimensions: 5 x 9
    Heating
    • Heat Pump, Electric
    Cooling
    • Central Air, Electric
    Appliances
    • Included: Oven/Range - Electric, Refrigerator, Range Hood, Dishwasher, Electric Water Heater
    • Laundry: Laundry Room
    Features
    • Kitchen Island, Ceiling Fan(s), Eat-in Kitchen, Crown Molding, Formal/Separate Dining Room, Chair Railings, Bathroom - Tub Shower, Walk-In Closet(s), Kitchen - Table Space, Pantry, Recessed Lighting, Vaulted Ceiling(s)
    • Flooring: Ceramic Tile, Hardwood, Vinyl, Luxury Vinyl, Wood
    • Doors: Sliding Glass
    • Basement: Partially Finished,Walk-Out Access,Connecting Stairway,Interior Entry,Rough Bath Plumb
    • Number of fireplaces: 1
    • Fireplace features: Gas/Propane
    Interior area
    • Total structure area: 2,839
    • Total interior livable area: 2,839 sqft
    • Finished area above ground: 2,239
    • Finished area below ground: 600

    Property

    Parking
    • Total spaces: 8
    • Parking features: Garage Faces Front, Inside Entrance, Asphalt, Attached, Driveway, Off Street
    • Attached garage spaces: 2
    • Uncovered spaces: 6
    Accessibility
    • Accessibility features: None
    Features
    • Levels: Three
    • Stories: 3
    • Patio & porch: Porch, Deck
    • Pool features: None
    Lot
    • Size: 2.72 Acres
    • Features: Backs to Trees, Front Yard, Wooded, Rear Yard, Rural
    Details
    • Additional structures: Above Grade, Below Grade
    • Parcel number: 03 2 1 1
    • Zoning: RA
    • Special conditions: Standard

    Construction

    Type & style
    • Home type: SingleFamily
    • Architectural style: Colonial
    • Property subtype: Single Family Residence
    Materials
    • Vinyl Siding, Stone
    • Foundation: Block
    • Roof: Shingle
    Condition
    • Very Good
    • New construction: No
    • Year built: 2011

    Utilities & green energy

    • Sewer: On Site Septic
    • Water: Well
    • Utilities for property: Electricity Available, Propane, Satellite Internet Service

    Community & HOA

    Community
    • Subdivision: Old Mill Estates
    HOA
    • Has HOA: No
    Location
    • Region: Cross Junction

    Financial & listing details

    • Price per square foot: $135/sqft
    • Tax assessed value: $434,300
    • Annual tax amount: $2,084
    • Date on market: 5/1/2025
    • Listing agreement: Exclusive Right To Sell
    • Listing terms: FHA,Conventional,VA Loan,Cash,Bank Portfolio
    • Ownership: Fee Simple

    Price history

    DateEventPrice
    8/5/2025Sold$382,000-12.2%$135/sqft
    Source: Bright MLS #VAFV2033790 Report a problem
    7/18/2025Pending sale$434,900$153/sqft
    Source: Bright MLS #VAFV2033790 Report a problem
    7/9/2025Price change$434,900-3.3%$153/sqft
    Source: Bright MLS #VAFV2033790 Report a problem
    6/10/2025Price change$449,900-3.4%$158/sqft
    Source: Bright MLS #VAFV2033790 Report a problem
    5/20/2025Price change$465,500-5%$164/sqft
    Source: Bright MLS #VAFV2033790 Report a problem
    5/16/2025Price change$490,000+3.2%$173/sqft
    Source: Bright MLS #VAFV2033790 Report a problem
    5/1/2025Listed for sale$474,900-4.8%$167/sqft
    Source: Bright MLS #VAFV2033790 Report a problem
    4/17/2025Listing removed$499,000$176/sqft
    Source: Bright MLS #VAFV2024714 Report a problem
    4/8/2025Price change$499,000-4%$176/sqft
    Source: Bright MLS #VAFV2024714 Report a problem
    3/22/2025Price change$519,900-1%$183/sqft
    Source: Bright MLS #VAFV2024714 Report a problem
    3/7/2025Listed for sale$525,000+118.8%$185/sqft
    Source: Bright MLS #VAFV2024714 Report a problem
    9/19/2011Sold$239,990$85/sqft
    Source: Public Record Report a problem

    Public tax history

    YearProperty taxesTax assessment
    2025$2,085 +10.2%$434,340 +17.1%
    2024$1,892 $370,900
    2023$1,892 +104.8%$370,900 +22.4%
    2022$924 $302,900
    2021$924 -45.8%$302,900 +8.4%
    2020$1,705 -50%$279,500
    2019$3,410 +110.9%$279,500 +5.5%
    2018$1,617 +1.7%$265,000
    2017$1,590 +5.9%$265,000 +5.9%
    2016$1,501 +7.1%$250,200
    2015$1,401 +93.4%$250,200 +6.5%
    2014$725 $235,000
    2013-- $235,000 -5.1%
    2012-- $247,700 +328.5%
    2011-- $57,800 -15.2%
    2010-- $68,200
    2009-- $68,200 +1.9%
    2008-- $66,900
    2007-- $66,900
    Find assessor info on the county website

    Neighborhood: 22625

    Nearby schools

    GreatSchools rating
    Schools provided by the listing agent
    • Elementary: Gainesboro
    • Middle: Frederick County
    • High: James Wood
    • District: Frederick County Public Schools

    Source: Bright MLS. This data may not be complete. We recommend contacting the local school district to confirm school assignments for this home.

    Get a cash offer in 3 minutes
    Find out how much your home could sell for in as little as 3 minutes with a no-obligation cash offer.
    Estimated market value
    $396,500
    Get a cash offer in 3 minutes
    Find out how much your home could sell for in as little as 3 minutes with a no-obligation cash offer.
    Estimated market value
    $396,500