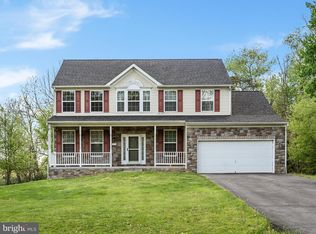
Huge Price Improvement! Spacious Main Level Living with Mountain views! Welcome to your dream home in the foothills of the mountains, situated just off the main artery of Rt. 522 (North Frederick Pike), half way between Winchester and Berkeley Springs -a historic spa and art-filled town where you can enjoy warm mineral springs, world class dining and distinctive shops. Close to Cacapon Resort State Park, a perfect backdrop for championship golfing, hiking, a spa day, or unique dining options. With so many options nearby, this is a perfect vacation home for your weekend escape from the bustle of the city, or your year round retreat! This bright, stunning 3 bedroom, 3 bathroom main level living home with finished basement(including a bonus room and full bath!) is situated on 2.09 serene wooded acres. As you step into the home, you'll be greeted by beautiful gleaming hardwood floors that flow throughout the main living areas, creating a warm and inviting atmosphere. The open concept layout is perfect for entertaining and features a spacious living room with a cozy Heatilator fireplace, perfect for chilly mountain evenings. The front sitting room (currently being used a music room), and dining area provide a prestigious place for great guests and host formal events. The gourmet kitchen is a chef's dream. Complete with modern appliances, including a double wall oven, cooktop, french door refrigerator, ample counter space, custom backsplash, and a pantry. The large center island overlooking the family room is the hub of the house and a show stopper. Combined with the adjacent breakfast area this open floor plan offers plenty of room for family gatherings and dinner parties. A sunroom with adjoining deck nestled in the rear and overlooking the lush wooded surroundings is the perfect spot for your morning coffee, afternoon tea, or evening cocktail, and provides a great place to observe wildlife. With 2+ acres of wooded land, you'll have plenty of space to explore and enjoy the natural beauty of the area, including an old stone wall on the rear side of the property. The primary bedroom is a true retreat, boasting a luxurious ensuite bathroom with a jetted, jacuzzi tub, separate shower, and dual vanities, as well as a large walk-in closet. The two additional bedrooms are spacious and comfortable, with ample closet space and easy access to a full hall bathroom. Downstairs, the expansive basement offers endless possibilities, and is complete with a large recreation room with a second Heatilator fireplace, bonus (office, craft, hobby) room, full bathroom, and 2 abundant storage areas. The basement walkup provides easy access to the fenced portion of the rear yard. The 2 car garage includes a lift and widened door to the mud/laundry room which leads directly into the kitchen, making this home easily accessible for those in wheelchairs or with mobility challenges. The home includes a whole house generator that is serviced yearly, and 2 out buildings, one with a ramp for ease of storage for your riding lawnmower! The septic system is also serviced yearly. New kitchen flooring, Water heater replaced in 2021, deck 2020. Don't miss out on the opportunity to make this stunning mountain retreat your forever home! In addition to its idyllic surroundings, this home has easy access to horse boarding facilities, shooting/sports centers, hunting, hiking, and Cacapon State Park. All of your outdoor adventures await! Don’t wait to make this hidden gem yours – schedule a visit to see it today!
Sold for $515,000
$515,000
167 Cacapon Ln, Cross Junction, VA 22625
3beds
4,310sqft
Single Family Residence
Built in 2008
2.09 Acres Lot
$611,300 Zestimate®
$119/sqft
$3,406 Estimated rent
Home value
$611,300
$581,000 - $642,000
$3,406/mo
Zestimate® history
Owner options
List your home for rent
$3,406/mo
Rent Zestimate®
Find your next renter with Zillow Rental Manager. Plus, with online applications, you can quickly screen prospective tenants – for free.
$3,406/mo
Rent Zestimate®
Refinance and save
$2,961/mo
Est. payment
Refinancing to a lower rate could help reduce your monthly payments and save thousands over the life of the loan.
$2,961/mo
Est. payment
Explore your selling options
Work with a Zillow partner agent
Leverage their expertise and Zillow's premium Showcase listings to get your home seen by more buyers.
Get startedList with your own agent
Get your home in front of millions of buyers by listing it on Zillow.
Learn how to do itSell it yourself
Take full control of how buyers see your home on Zillow by listing For Sale by Owner (FSBO).
List your homeWhat's special
Cozy heatilator fireplaceWhole house generatorSecond heatilator fireplaceMountain viewsOld stone wallBonus roomModern appliances
Zillow last checked:
Listing updated:
Listed by:
Tricia Filbert 703-986-4679,
Samson Properties
Bought with:
Bridget Aikens, 0225060938
Colony Realty
Source: Bright MLS,MLS#: VAFV2012156
Facts & features
Interior
Bedrooms & bathrooms
- Bedrooms: 3
- Bathrooms: 3
- Full bathrooms: 3
- Main level bathrooms: 2
- Main level bedrooms: 3
Rooms
- Room types: Dining Room, Primary Bedroom, Sitting Room, Bedroom 2, Bedroom 3, Kitchen, Breakfast Room, Sun/Florida Room, Great Room, Laundry, Recreation Room, Storage Room, Bathroom 2, Bathroom 3, Bonus Room, Primary Bathroom
Basement
- Area: 1188
Heating
- Heat Pump, Electric
Cooling
- Ceiling Fan(s), Central Air, Heat Pump, Electric
Appliances
- Included: Microwave, Cooktop, Dishwasher, Disposal, Dryer, Ice Maker, Double Oven, Refrigerator, Washer, Water Heater, Water Treat System, Electric Water Heater
- Laundry: Main Level, Laundry Room
Features
- Attic, Breakfast Area, Ceiling Fan(s), Combination Kitchen/Living, Dining Area, Entry Level Bedroom, Family Room Off Kitchen, Open Floorplan, Formal/Separate Dining Room, Kitchen Island, Kitchen - Gourmet, Pantry, Primary Bath(s), Soaking Tub, Bathroom - Tub Shower, Walk-In Closet(s), Other
- Flooring: Carpet, Hardwood, Vinyl, Wood
- Windows: Double Hung, Screens, Window Treatments
- Basement: Full,Partially Finished,Interior Entry,Exterior Entry,Rear Entrance,Walk-Out Access,Windows,Other
- Number of fireplaces: 2
Interior area
- Total structure area: 4,310
- Total interior livable area: 4,310 sqft
- Finished area above ground: 3,122
- Finished area below ground: 1,188
Property
Parking
- Total spaces: 6
- Parking features: Storage, Garage Faces Side, Garage Door Opener, Inside Entrance, Other, Driveway, Attached
- Attached garage spaces: 2
- Uncovered spaces: 4
Accessibility
- Accessibility features: Stair Lift
Features
- Levels: Two
- Stories: 2
- Patio & porch: Deck, Porch
- Pool features: None
- Fencing: Partial,Picket,Back Yard,Vinyl
- Has view: Yes
- View description: Mountain(s), Trees/Woods
Lot
- Size: 2.09 Acres
- Features: Wooded
Details
- Additional structures: Above Grade, Below Grade, Outbuilding
- Parcel number: 03 2 1 3
- Zoning: RA
- Special conditions: Standard
Construction
Type & style
- Home type: SingleFamily
- Architectural style: Traditional
- Property subtype: Single Family Residence
Materials
- Vinyl Siding
- Foundation: Concrete Perimeter
- Roof: Shingle
Condition
- Good
- New construction: No
- Year built: 2008
Details
- Builder model: Georgetown
- Builder name: Dan Ryan Builders
Utilities & green energy
- Sewer: On Site Septic
- Water: Private, Well
- Utilities for property: Cable Available, Electricity Available, Phone Available, Propane, Water Available, Satellite Internet Service
Community & HOA
Community
- Subdivision: Old Mill Estates
HOA
- Has HOA: No
Location
- Region: Cross Junction
Financial & listing details
- Price per square foot: $119/sqft
- Tax assessed value: $418,600
- Annual tax amount: $2,553
- Date on market: 5/4/2023
- Listing agreement: Exclusive Right To Sell
- Listing terms: Cash,Conventional,FHA,VA Loan
- Inclusions: Whole House Generator. Wheel Chair Lift In Garage Conveys, Cabinets In Garage Included.
- Ownership: Fee Simple
- Road surface type: Paved
Price history
| Date | Event | Price |
|---|---|---|
| 11/3/2023 | Sold | $515,000$119/sqft |
Source:  Bright MLS #VAFV2012156 Report a problem Bright MLS #VAFV2012156 Report a problem | ||
| 9/17/2023 | Contingent | $515,000$119/sqft |
Source: Bright MLS #VAFV2012156 Report a problem | ||
| 8/29/2023 | Price change | $515,000-2.8%$119/sqft |
Source: Bright MLS #VAFV2012156 Report a problem | ||
| 8/15/2023 | Price change | $530,000-9.7%$123/sqft |
Source: Bright MLS #VAFV2012156 Report a problem | ||
| 7/27/2023 | Listed for sale | $587,000-2.2%$136/sqft |
Source: Bright MLS #VAFV2012156 Report a problem | ||
| 7/16/2023 | Listing removed | $599,999$139/sqft |
Source: Bright MLS #VAFV2012156 Report a problem | ||
| 6/22/2023 | Price change | $599,999-5.5%$139/sqft |
Source: Bright MLS #VAFV2012156 Report a problem | ||
| 5/25/2023 | Price change | $635,000-2.3%$147/sqft |
Source: Bright MLS #VAFV2012156 Report a problem | ||
| 5/15/2023 | Price change | $650,000-3.7%$151/sqft |
Source: Bright MLS #VAFV2012156 Report a problem | ||
| 5/4/2023 | Listed for sale | $675,000+78.3%$157/sqft |
Source: Bright MLS #VAFV2012156 Report a problem | ||
| 4/8/2008 | Sold | $378,612$88/sqft |
Source: Public Record Report a problem | ||
Public tax history
| Year | Property taxes | Tax assessment |
|---|---|---|
| 2025 | $3,199 +20.3% | $666,500 +27.8% |
| 2024 | $2,660 | $521,600 |
| 2023 | $2,660 +108.4% | $521,600 +24.6% |
| 2022 | $1,277 | $418,600 |
| 2021 | $1,277 | $418,600 +12.2% |
| 2020 | -- | $373,100 |
| 2019 | $4,552 +304.2% | $373,100 +1.1% |
| 2018 | $1,126 +9.9% | $369,200 |
| 2017 | $1,024 | $369,200 +8.1% |
| 2016 | $1,024 -46.4% | $341,400 |
| 2015 | $1,912 +89.3% | $341,400 +6.9% |
| 2014 | $1,010 | $319,400 |
| 2013 | -- | $319,400 -7.5% |
| 2012 | -- | $345,300 |
| 2011 | -- | $345,300 -15.5% |
| 2010 | -- | $408,600 |
| 2009 | -- | $408,600 -3.4% |
| 2008 | -- | $423,100 +557% |
| 2007 | -- | $64,400 |
Find assessor info on the county website
Neighborhood: 22625
Nearby homes
- $574,3004 bd3 ba2.8k sqft181 Cacapon Ln, Cross Junction, VA 22625Off Market
- $599,2004 bd4 ba3.2k sqft149 Cacapon Ln, Cross Junction, VA 22625Off Market
- $382,0004 bd3 ba2.8k sqft111 Cacapon Ln, Cross Junction, VA 22625Sold
- $890,3004 bd4 ba3.9k sqft203 Cacapon Ln, Cross Junction, VA 22625Off Market
- $552,4004 bd3 ba3k sqft151 Hands Run Ct, Cross Junction, VA 22625Off Market
- $687,3005 bd4 ba6k sqft138 Hands Run Ct, Cross Junction, VA 22625Off Market
- $622,5004 bd3 ba4.5k sqft251 Cacapon Ln, Cross Junction, VA 22625Off Market
- $554,0004 bd4 ba2.7k sqft250 Cacapon Ln, Cross Junction, VA 22625Off Market
Nearby schools
GreatSchools rating
- 2/10Gainesboro Elementary SchoolGrades: PK-5Distance: 11.9 mi
- 2/10Frederick County Middle SchoolGrades: 6-8Distance: 11.9 mi
- 6/10James Wood High SchoolGrades: 9-12Distance: 16.8 mi
Schools provided by the listing agent
- Elementary: Gainesboro
- Middle: Frederick County
- High: James Wood
- District: Frederick County Public Schools
Source: Bright MLS. This data may not be complete. We recommend contacting the local school district to confirm school assignments for this home.
Get a cash offer in 3 minutes
Find out how much your home could sell for in as little as 3 minutes with a no-obligation cash offer.
Estimated market value
$611,300
Get a cash offer in 3 minutes
Find out how much your home could sell for in as little as 3 minutes with a no-obligation cash offer.
Estimated market value
$611,300
- Virginia
- Frederick County
- Cross Junction
- 22625
- 167 Cacapon Ln
Nearby cities
Nearby zip codes
Other Cross Junction Topics
