The neighborhood you've been waiting for and an opportunity that is increasingly hard to find in Fairfield. Set on an oversized lot backing to Fairchild Wheeler Golf Course, this mid-century ranch offers a remarkable blend of location, privacy, character, and possibility. Mature trees and plantings surround the property, creating a park-like setting that feels unexpectedly secluded while still being close to Fairfield beaches, live music, dining and shopping. Inside, more than 1,700 square feet of inviting living space is waiting to welcome you. Beautiful hardwood floors extend through most of the home and built-ins in the living room add to its charm. The kitchen offers ample space to dine while enjoying peaceful backyard views. Just off the foyer and kitchen is the family room which may become your favorite place in the house. A wood-burning fireplace with stone surround anchors the space, while more oversized windows frame the beautiful backyard. The home offers three bedrooms and two full baths. The primary br includes its own newly refreshed bath. The second full bath is a wonderful nod to the home's original character, with beautifully preserved pink tile paired with updated wallpaper and lighting for a look that feels playful and completely at home here. The unfinished basement offers untapped potential to those who may want more space. For buyers who have been waiting for the right combination of location, land, livability and value 111 Casmir is a must see. Please note the existing central air conditioning unit is non-operational. Existing ductwork is in place. Property is priced to reflect condition, seller will not repair or offer a credit towards AC, property will convey in as-is condition. Window units will convey. Basement refrigerator and two fire pits in back yard also convey.
For sale
$765,000
111 Casmir Drive, Fairfield, CT 06825
3beds
1,760sqft
Single Family Residence
Built in 1964
0.44 Acres Lot
$-- Zestimate®
$435/sqft
$-- HOA
What's special
- 16 days
- 1,808
- 108
Likely to sell faster than
Zillow last checked:
Listing updated:
Listed by:
Julie Avellino (203)414-9479,
Connecticut Realty Studios LLC 203-414-9479
Source: Smart MLS,MLS#: 24205398
Facts & features
Interior
Bedrooms & bathrooms
- Bedrooms: 3
- Bathrooms: 2
- Full bathrooms: 2
Primary bedroom
- Features: Full Bath, Hardwood Floor
- Level: Main
Bedroom
- Features: Hardwood Floor
- Level: Main
Bedroom
- Features: Hardwood Floor
- Level: Main
Bathroom
- Features: Tub w/Shower
- Level: Main
Dining room
- Features: Hardwood Floor
- Level: Main
Family room
- Features: Fireplace, Patio/Terrace
- Level: Main
Kitchen
- Features: Breakfast Bar, Eating Space, Pantry
- Level: Main
Living room
- Features: Bookcases, Built-in Features, Combination Liv/Din Rm, Hardwood Floor
- Level: Main
Heating
- Hot Water, Oil
Cooling
- Central Air, Window Unit(s)
Appliances
- Included: Oven/Range, Microwave, Refrigerator, Dishwasher, Washer, Dryer, Electric Water Heater, Water Heater
- Laundry: Lower Level
Features
- Entrance Foyer
- Basement: Full,Unfinished,Garage Access,Interior Entry,Concrete
- Attic: Access Via Hatch
- Number of fireplaces: 1
Interior area
- Total structure area: 1,760
- Total interior livable area: 1,760 sqft
- Finished area above ground: 1,760
Property
Parking
- Total spaces: 5
- Parking features: Attached, Off Street, Driveway, Paved
- Attached garage spaces: 2
- Has uncovered spaces: Yes
Features
- Patio & porch: Patio
- Exterior features: Rain Gutters, Garden
Lot
- Size: 0.44 Acres
- Features: Wooded, Level
Details
- Parcel number: 117108
- Zoning: A
Construction
Type & style
- Home type: SingleFamily
- Architectural style: Ranch
- Property subtype: Single Family Residence
Materials
- Vinyl Siding, Brick
- Foundation: Concrete Perimeter
- Roof: Asphalt
Condition
- New construction: No
- Year built: 1964
Utilities & green energy
- Sewer: Public Sewer
- Water: Public
Community & HOA
Community
- Features: Golf, Lake, Library, Park, Playground
- Subdivision: Stratfield
HOA
- Has HOA: No
Location
- Region: Fairfield
Financial & listing details
- Price per square foot: $435/sqft
- Tax assessed value: $529,200
- Annual tax amount: $10,155
- Date on market: 9/8/2026
Estimated market value
Not available
Estimated sales range
Not available
Not available
Price history
| Date | Event | Price |
|---|---|---|
| 9/17/2026 | Listed for sale | $765,000+80%$435/sqft |
Source:  Smart MLS #24205398 Report a problem Smart MLS #24205398 Report a problem | ||
| 5/24/2013 | Sold | $425,000-3.2%$241/sqft |
Source: Smart MLS #99004252 Report a problem | ||
| 4/9/2013 | Pending sale | $439,000$249/sqft |
Source: Prudential Connecticut Realty #99004252 Report a problem | ||
| 3/10/2013 | Price change | $439,000-2.2%$249/sqft |
Source: Prudential Connecticut Realty #99004252 Report a problem | ||
| 11/10/2012 | Price change | $449,000-2.2%$255/sqft |
Source: Prudential Connecticut Realty #99004252 Report a problem | ||
| 9/19/2012 | Listed for sale | $459,000-5.4%$261/sqft |
Source: Prudential Connecticut Realty #99004252 Report a problem | ||
| 10/9/2011 | Listing removed | $485,000$276/sqft |
Source: Prudential Connecticut Realty #98479981 Report a problem | ||
| 4/8/2011 | Price change | $485,000-2%$276/sqft |
Source: Prudential Connecticut Realty #98479981 Report a problem | ||
| 10/13/2010 | Listed for sale | $495,000+32.9%$281/sqft |
Source: Prudential Connecticut Realty #98479981 Report a problem | ||
| 7/20/2001 | Sold | $372,500$212/sqft |
Source: Smart MLS #98101715 Report a problem | ||
Public tax history
| Year | Property taxes | Tax assessment |
|---|---|---|
| 2025 | $9,207 +1.8% | $324,310 |
| 2024 | $9,048 +1.4% | $324,310 |
| 2023 | $8,922 +1% | $324,310 |
| 2022 | $8,834 +1% | $324,310 |
| 2021 | $8,750 +6.2% | $324,310 +5.4% |
| 2020 | $8,242 | $307,650 |
| 2019 | $8,242 +1.6% | $307,650 |
| 2018 | $8,110 +2.1% | $307,650 |
| 2017 | $7,944 -1% | $307,650 -4.9% |
| 2015 | $8,021 +1.6% | $323,540 |
| 2014 | $7,894 +2% | $323,540 |
| 2013 | $7,742 +6.5% | $323,540 |
| 2011 | $7,270 -2.4% | $323,540 -16.3% |
| 2010 | $7,445 +2% | $386,330 |
| 2009 | $7,302 +1.7% | $386,330 |
| 2008 | $7,178 +6.7% | $386,330 |
| 2007 | $6,726 +4.4% | $386,330 |
| 2006 | $6,440 +12.1% | $386,330 +66.8% |
| 2005 | $5,743 +6% | $231,560 |
| 2004 | $5,419 +8.8% | $231,560 |
| 2003 | $4,979 +1.8% | $231,560 +38.2% |
| 2001 | $4,893 +85.3% | $167,580 |
| 2000 | $2,641 -41% | $167,580 |
| 1999 | $4,474 | $167,580 |
Find assessor info on the county website
Monthly payment
Est. payment
Payment breakdown
Explore the cost of this home by adjusting the details. Changes won't be saved.Climate risks
Neighborhood: 06825
Nearby schools
Schools provided by the listing agent
- Elementary: North Stratfield
- Middle: Fairfield Woods
- High: Fairfield Warde
Source: Smart MLS. This data may not be complete. We recommend contacting the local school district to confirm school assignments for this home.
Similar homes
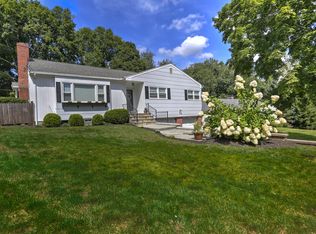
- $765,0003 bd3 ba2.2k sqft181 Miro Street, Fairfield, CT 06825For Sale
 MLS ID #24208476, Lindsey Rosen, William Pitt Sotheby's Int'l. Smart MLS
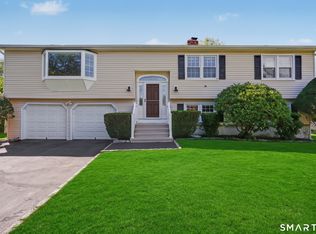
 - $825,0004 bd2 ba1.8k sqft1303 Melville Avenue, Fairfield, CT 06825For Sale
 MLS ID #24203171, Aili Di Bonaventura, William Pitt Sotheby's Int'l. Smart MLS
 - $--3 bd3 ba1.2k sqft88 Judd St, Fairfield, CT 06824Auction
 Auction.com 2
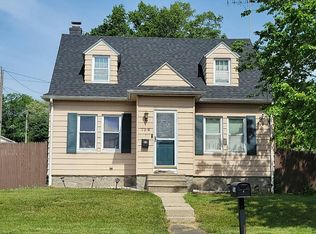
 - $--2 bd2 ba1.2k sqft736 Old Stratfield Rd, Fairfield, CT 06825Auction
 Auction.com 2
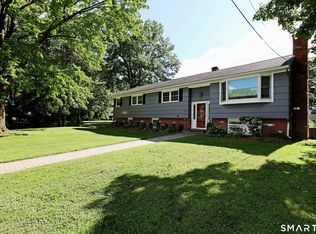
 - $789,0003 bd3 ba1.9k sqft47 Old Stratfield Road, Fairfield, CT 06825For SaleMLS ID #24207161, Andrea M. Viscuso, Compass Connecticut, LLC. Smart MLS
- $699,9004 bd2 ba1.5k sqft2698 Easton Turnpike, Fairfield, CT 06825For SaleMLS ID #24173563, Hala Metwally, US Asset Realty. Smart MLS
- $799,0003 bd2 ba2.1k sqft366 Brookside Drive, Fairfield, CT 06824For SaleMLS ID #24207176, Geo Crume, Keller Williams Realty. Smart MLS
- $719,0003 bd2 ba1.5k sqft265 Jackman Avenue, Fairfield, CT 06825For SaleMLS ID #24195557, Christopher Giolitto, William Raveis Real Estate. Smart MLS
- $624,9993 bd1 ba1.2k sqft(Undisclosed Address), Fairfield, CT 06825For SaleMLS ID #24208115, Guillermo Sandoval, Realty ONE Group Connect. Smart MLS
- $899,9005 bd3 ba2.3k sqft37 Stevenson Road, Fairfield, CT 06825For SaleMLS ID #24205504, Gaetano Marra, BHGRE Gaetano Marra Homes. Smart MLS
- $999,0003 bd3 ba2.3k sqft360 Autumn Ridge Road, Fairfield, CT 06825For SaleMLS ID #24182856, Ruth Miner, Country Club Properties. Smart MLS
- $569,0003 bd2 ba1.4k sqft2231 Easton Turnpike, Fairfield, CT 06825For SaleMLS ID #24191788, Tim M. Dent, Coldwell Banker Realty. Smart MLS
- $649,9003 bd2 ba1.8k sqft1770 Stratfield Road, Fairfield, CT 06825For SaleMLS ID #24191869, Alan D. Stewart Jr, ASJ Realty Partners. Smart MLS
- $989,0004 bd3 ba2k sqft185 Nepas Road, Fairfield, CT 06825For SaleMLS ID #24206070, Antoinette Antenucci, Coldwell Banker Realty. Smart MLS
- $525,0004 bd2 ba1k sqft2082 Stratfield Road, Fairfield, CT 06825For SaleMLS ID #24207066, Brandy N. Hall, Higgins Group Real Estate. Smart MLS
- $1,049,0003 bd3 ba2.3k sqft136 Chatham Road, Fairfield, CT 06825For SaleMLS ID #24206592, Matthew D. Hyde, William Raveis Real Estate. Smart MLS
- $765,0003 bd3 ba1.8k sqftFairfield Owner Built Condominium, Fairfield, CT 06825For SaleMLS ID #24207504, Yi Gong, Coldwell Banker Realty. Smart MLS
- $669,0004 bd1 ba1.1k sqft225 Winnepoge Drive, Fairfield, CT 06825For SaleMLS ID #24191333, Stacey Kane Kane DiDio, Coldwell Banker Realty. Smart MLS
- $645,0003 bd2 ba1.3k sqft506 Old Stratfield Road, Fairfield, CT 06825For SaleMLS ID #24208896, Denise Daniels-Biagi, Coldwell Banker Realty. Smart MLS
