Skip main navigation
Off market
Street View
  • $1,010,000

    125 Casmir Dr, Fairfield, CT 06825

    4beds
    2,304sqft
    SingleFamily
    Built in 1965
    0.35 Acres Lot
    $1,010,000 Zestimate®
    $438/sqft
    $6,831 Estimated rent

    Home value

    $1,010,000

    $939,000 - $1.09M

    $6,831/mo

    Zestimate® history
    Loading
    Loading...

    Owner options

    List your home for rent

    $6,831/mo

    Rent Zestimate®

    Find your next renter with Zillow Rental Manager. Plus, with online applications, you can quickly screen prospective tenants – for free.

    Learn more

    $6,831/mo

    Rent Zestimate®

    Refinance and save

    $5,692/mo

    Est. payment

    Refinancing to a lower rate could help reduce your monthly payments and save thousands over the life of the loan.

    See today's rates

    $5,692/mo

    Est. payment

    Explore your selling options

    Work with a Zillow partner agent

    Leverage their expertise and Zillow's premium Showcase listings to get your home seen by more buyers.

    Get started

    List with your own agent

    Get your home in front of millions of buyers by listing it on Zillow.

    Learn how to do it

    Sell it yourself

    Take full control of how buyers see your home on Zillow by listing For Sale by Owner (FSBO).

    List your home

    What's special

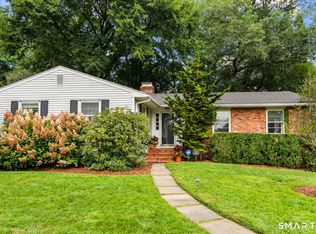
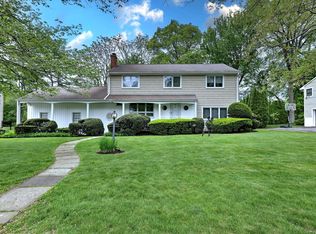
    **INCREDIBLE OPPORTUNITY TO HAVE A HOME OFFICE IN DETACHED POST-AND- BEAM BARN*** A quiet street in a sought-after location is the setting for this brick-front classic Colonial with added bonus of a recently-built post-and-beam barn. The rear of the home, and the picturesque backyard enjoy vistas across Fairchild-Wheeler with two Golf Courses and other amenities which town residents have rights to. The stone front walkway leads to the double-door entry to the foyer where this immaculately-kept, sparkling home begins to unfold. Most rooms have recently-refinished hardwood floors, including the cheerful living room w/ adjacent dining room - large windows fill these spaces w/ light. The eat-in kitchen has newer stainless steel appliances, recessed lighting, a pantry, laundry area and a generous breakfast room - all flowing into the truly remarkable family room with an incredible brick fireplace w/ energy-efficient wood stove insert, built-ins and three sets of sliding glass doors. The master bedroom suite is generously-sized and has plenty of closet space plus a full bath. The other three bedrooms are each a nice size, and the hall bath was just updated with stylish tile, new vanity and lighting. The large, unfinished lower level has add'l storage space & new mechanicals. The barn has two floors and a fantastic work space/studio could be a great spot for artists, hobby enthusiasts, a great gym or life-size playhouse. Walk to worship and some local shops.

    This property is off market, which means it's not currently listed for sale or rent on Zillow. This may be different from what's available on other websites or public sources.
    Facts & features

    Interior

    Bedrooms & bathrooms
    • Bedrooms: 4
    • Bathrooms: 3
    • Full bathrooms: 2
    • 1/2 bathrooms: 1
    Heating
    • Stove, Oil
    Cooling
    • Other
    Appliances
    • Included: Dishwasher, Freezer, Range / Oven, Refrigerator
    • Laundry: Main Level
    Features
    • Foyer, Open Floorplan, Bonus Room, Cable - Available, Auto Garage Door Opener
    • Flooring: Concrete
    • Basement: Partially finished
    • Attic: Access Panel
    • Has fireplace: Yes
    Interior area
    • Total interior livable area: 2,304 sqft

    Property

    Parking
    • Total spaces: 2
    • Parking features: Garage - Attached
    Features
    • Patio & porch: Deck
    • Exterior features: Vinyl, Brick
    • On waterfront: Yes
    • Waterfront features: Beach Rights
    Lot
    • Size: 0.35 Acres
    • Features: Level, Cleared, Dry, Some Wetlands
    Details
    • Parcel number: FAIRM26B150
    • Zoning: A

    Construction

    Type & style
    • Home type: SingleFamily
    • Architectural style: Colonial
    Materials
    • Roof: Asphalt
    Condition
    • Year built: 1965

    Utilities & green energy

    • Sewer: Public Sewer
    • Water: Public Water Connected

    Community & HOA

    Location
    • Region: Fairfield

    Financial & listing details

    • Price per square foot: $438/sqft
    • Tax assessed value: $402,290
    • Annual tax amount: $11,421
    • Exclusions: See Inclusion/Exclusion Addendum
    • Total actual rent: 599000

    Price history

    DateEventPrice
    1/22/2021Sold$579,000-3.3%$251/sqft
    Source: Smart MLS #170271802 Report a problem
    10/9/2020Pending sale$599,000$260/sqft
    Source: Coldwell Banker Realty #170271802 Report a problem
    2/14/2020Listed for sale$599,000-7.7%$260/sqft
    Source: Coldwell Banker Residential Brokerage #170271802 Report a problem
    6/21/2018Listing removed$649,000$282/sqft
    Source: The Riverside Realty Group #170050629 Report a problem
    4/2/2018Price change$649,000-3.9%$282/sqft
    Source: The Riverside Realty Group #170050629 Report a problem
    2/15/2018Listed for sale$675,000+33.7%$293/sqft
    Source: The Riverside Realty Group #170050629 Report a problem
    3/14/2008Sold$505,000+29.5%$219/sqft
    Source: Public Record Report a problem
    2/28/2001Sold$390,000$169/sqft
    Source: Smart MLS #98083575 Report a problem

    Public tax history

    YearProperty taxesTax assessment
    2025$11,421 +1.8%$402,290
    2024$11,224 +1.4%$402,290
    2023$11,067 +1%$402,290
    2022$10,958 +1%$402,290
    2021$10,854 +3.4%$402,290 +2.6%
    2020$10,500 $391,930
    2019$10,500 +1.6%$391,930
    2018$10,331 +2.1%$391,930
    2017$10,120 -3.6%$391,930 -7.4%
    2015$10,495 +1.6%$423,360
    2014$10,330 +2%$423,360
    2013$10,131 +6.5%$423,360
    2011$9,513 +1.2%$423,360 -13.2%
    2010$9,400 +2.9%$487,830 +0.9%
    2009$9,138 +1.7%$483,490
    2008$8,983 +6.7%$483,490
    2007$8,418 +4.4%$483,490
    2006$8,060 +11%$483,490 +65.2%
    2005$7,260 +6%$292,740
    2004$6,850 +8.8%$292,740
    2003$6,294 +15.5%$292,740 +56.9%
    2001$5,449 +85.3%$186,620
    2000$2,941 -40.1%$186,620 +1.4%
    1999$4,912 $183,960
    Find assessor info on the county website

    Neighborhood: 06825

    Nearby schools

    GreatSchools rating
    Schools provided by the listing agent
    • Elementary: North Stratfield
    • High: Fairfield Warde

    Source: The MLS. This data may not be complete. We recommend contacting the local school district to confirm school assignments for this home.

    Get pre-qualified for a loan
    At Zillow Home Loans, we can pre-qualify you in as little as 5 minutes with no impact to your credit score.

    An equal housing lender. NMLS #10287.

    Sell for more on Zillow
    Get a Zillow Showcase℠ listing at no additional cost and you could sell for .
    $1,010,000
    2% more
    +$20,200
    With Zillow Showcase(estimated)
    $1,030,200