This impeccably maintained Bridle Cross Estates condominium is bright and open with three fantastic levels of living area. You're welcomed into the unit through the generous front entry hall with its gleaming hardwood floors and then into the open concept living spaces. Here, a gas burning fireplace helps to warm the spacious living room and, with plenty of natural light, you'll truly enjoy this area for quiet afternoons and entertaining your family and friends. The kitchen is adjoining and with an opened wall making conversation while cooking there easy and enjoyable. The dining space allows you to view the wooded backyard and attached deck through the sliding glass doors. A half bath completes this first floor. Upstairs are two large sized bedrooms, a generous full bath and a laundry closet. The basement has a fantastic finished space perfect for a home office or additional entertaining space. There is also a one car attached garage with loads of room for storage. Truly a great find!
Sold for $385,000
$385,000
111 Caspian Way, Fitchburg, MA 01420
2beds
1,592sqft
Condominium, Townhouse
Built in 2006
-- sqft lot
$386,900 Zestimate®
$242/sqft
$2,363 Estimated rent
Home value
$386,900
$368,000 - $406,000
$2,363/mo
Zestimate® history
Owner options
List your home for rent
$2,363/mo
Rent Zestimate®
Find your next renter with Zillow Rental Manager. Plus, with online applications, you can quickly screen prospective tenants – for free.
$2,363/mo
Rent Zestimate®
Refinance and save
$2,908/mo
Est. payment
Refinancing to a lower rate could help reduce your monthly payments and save thousands over the life of the loan.
$2,908/mo
Est. payment
Explore your selling options
Work with a Zillow partner agent
Leverage their expertise and Zillow's premium Showcase listings to get your home seen by more buyers.
Get startedList with your own agent
Get your home in front of millions of buyers by listing it on Zillow.
Learn how to do itSell it yourself
Take full control of how buyers see your home on Zillow by listing For Sale by Owner (FSBO).
List your homeWhat's special
Gas burning fireplaceAttached deckLaundry closetGleaming hardwood floorsGenerous front entry hallPlenty of natural lightOpen concept living spaces
Zillow last checked:
Listing updated:
Listed by:
Steve Smith 978-460-8942,
Keller Williams Realty Boston Northwest 978-369-5775
Bought with:
Christine Lorenzen
Lamacchia Realty, Inc.
Source: MLS PIN,MLS#: 73371048
Facts & features
Interior
Bedrooms & bathrooms
- Bedrooms: 2
- Bathrooms: 2
- Full bathrooms: 1
- 1/2 bathrooms: 1
Primary bedroom
- Features: Flooring - Wall to Wall Carpet
- Level: Second
- Area: 194.67
- Dimensions: 16 x 12.17
Bedroom 2
- Features: Flooring - Wall to Wall Carpet
- Level: Second
- Area: 181.47
- Dimensions: 11.58 x 15.67
Bathroom 1
- Features: Bathroom - Half, Flooring - Stone/Ceramic Tile
- Level: First
- Area: 49
- Dimensions: 9.33 x 5.25
Bathroom 2
- Features: Bathroom - Full, Bathroom - With Tub & Shower, Flooring - Vinyl, Double Vanity
- Level: Second
- Area: 120.66
- Dimensions: 11.58 x 10.42
Dining room
- Features: Flooring - Laminate, Slider
- Level: First
- Area: 69.03
- Dimensions: 5.92 x 11.67
Kitchen
- Features: Flooring - Stone/Ceramic Tile
- Level: First
- Area: 115.83
- Dimensions: 11.58 x 10
Living room
- Features: Flooring - Laminate
- Level: First
- Area: 219.14
- Dimensions: 13.42 x 16.33
Heating
- Forced Air, Natural Gas
Cooling
- Central Air
Appliances
- Included: Range, Dishwasher, Refrigerator, Washer, Dryer
- Laundry: Laundry Closet, Electric Dryer Hookup, Washer Hookup, Second Floor, In Unit
Features
- Bonus Room
- Flooring: Flooring - Wall to Wall Carpet
- Doors: Storm Door(s)
- Has basement: Yes
- Number of fireplaces: 1
- Fireplace features: Living Room
- Common walls with other units/homes: 2+ Common Walls
Interior area
- Total structure area: 1,592
- Total interior livable area: 1,592 sqft
- Finished area above ground: 1,329
- Finished area below ground: 263
Property
Parking
- Total spaces: 3
- Parking features: Attached, Off Street
- Attached garage spaces: 1
- Uncovered spaces: 2
Features
- Patio & porch: Deck
- Exterior features: Deck
Details
- Parcel number: 4658540
- Zoning: RA1
Construction
Type & style
- Home type: Townhouse
- Property subtype: Condominium, Townhouse
Materials
- Frame
- Roof: Shingle
Condition
- Year built: 2006
Utilities & green energy
- Sewer: Public Sewer
- Water: Public
- Utilities for property: for Electric Range, for Electric Dryer, Washer Hookup
Community & HOA
HOA
- Services included: Insurance, Maintenance Structure, Road Maintenance, Maintenance Grounds, Snow Removal
- HOA fee: $278 monthly
Location
- Region: Fitchburg
Financial & listing details
- Price per square foot: $242/sqft
- Tax assessed value: $208,800
- Annual tax amount: $4,734
- Date on market: 9/14/2026
- Listing terms: Contract
Price history
| Date | Event | Price |
|---|---|---|
| 6/25/2025 | Sold | $385,000+4.1%$242/sqft |
Source: MLS PIN #73371048 Report a problem | ||
| 5/14/2025 | Contingent | $370,000$232/sqft |
Source: MLS PIN #73371048 Report a problem | ||
| 5/7/2025 | Listed for sale | $370,000+34.5%$232/sqft |
Source: MLS PIN #73371048 Report a problem | ||
| 5/26/2021 | Sold | $275,000+31.9%$173/sqft |
Source: Public Record Report a problem | ||
| 4/12/2007 | Sold | $208,500$131/sqft |
Source: Public Record Report a problem | ||
Public tax history
| Year | Property taxes | Tax assessment |
|---|---|---|
| 2025 | $4,734 +6% | $350,400 +16.2% |
| 2024 | $4,465 +8.5% | $301,500 +17.4% |
| 2023 | $4,114 +2.6% | $256,800 +12.8% |
| 2022 | $4,008 +0.9% | $227,600 +9% |
| 2021 | $3,973 +5.4% | $208,800 +9.1% |
| 2020 | $3,771 +1.7% | $191,300 +5.7% |
| 2019 | $3,709 +6% | $181,000 +8.7% |
| 2018 | $3,498 +0.5% | $166,500 +2.8% |
| 2017 | $3,479 +2% | $161,900 +0.7% |
| 2016 | $3,412 +4.3% | $160,700 +1.6% |
| 2015 | $3,270 +6.8% | $158,100 +2.4% |
| 2014 | $3,062 +1.8% | $154,400 -2.2% |
| 2013 | $3,008 +2.8% | $157,900 -4.9% |
| 2012 | $2,925 +6% | $166,000 -2.6% |
| 2011 | $2,760 +10.6% | $170,400 -13.3% |
| 2009 | $2,496 +7.1% | $196,500 -1% |
| 2008 | $2,331 +12.1% | $198,400 +10.1% |
| 2007 | $2,080 | $180,200 |
Find assessor info on the county website
Neighborhood: 01420
Nearby homes
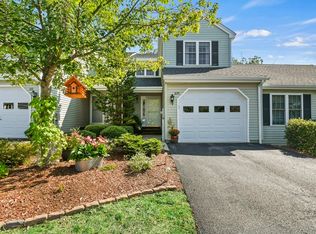
- $356,0002 bd2 ba1.6k sqft109 Caspian Way, Fitchburg, MA 01420Sold
- $365,0002 bd2 ba1.3k sqft107 Caspian Way UNIT 107, Fitchburg, MA 01420Sold

- $369,0002 bd2 ba-- sqft127 Caspian Way #0, Fitchburg, MA 01420Sold

- $353,1002 bd2 ba1.3k sqft45 Caspian Way #116, Fitchburg, MA 01420Off Market
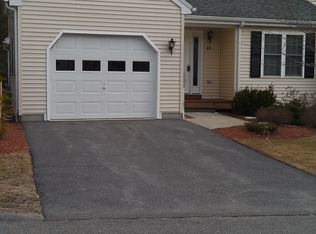
- $370,0002 bd2 ba1.3k sqft97 Caspian Way #97, Fitchburg, MA 01420Sold
- $368,0002 bd2 ba1.3k sqft98 Caspian Way #98, Fitchburg, MA 01420Sold
- $345,0002 bd2 ba1.3k sqft96 Caspian Way #96, Fitchburg, MA 01420Sold
- $365,2002 bd2 ba1.7k sqft94 Caspian Way, Fitchburg, MA 01420Off Market
Nearby schools
GreatSchools rating
- 3/10Reingold Elementary SchoolGrades: 1-5Distance: 1.2 mi
- 4/10Memorial Middle SchoolGrades: 6-8Distance: 1.1 mi
- 2/10Fitchburg High SchoolGrades: 9-12Distance: 4.6 mi
Schools provided by the listing agent
- Elementary: Reingold
- Middle: Memorial
- High: Fitchburg High
Source: MLS PIN. This data may not be complete. We recommend contacting the local school district to confirm school assignments for this home.
Get a cash offer in 3 minutes
Find out how much your home could sell for in as little as 3 minutes with a no-obligation cash offer.
Estimated market value
$386,900
Get a cash offer in 3 minutes
Find out how much your home could sell for in as little as 3 minutes with a no-obligation cash offer.
Estimated market value
$386,900
- Massachusetts
- Worcester County
- Fitchburg
- 01420
- 111 Caspian Way
