Welcome to this beautifully maintained, pet-free, one owner, garden-style condominium offering convenient one-level living in a meticulously landscaped community. This inviting home features two spacious bedrooms and two full bathrooms featuring an open concept living and dining room perfect for every day living and entertaining. The well appointed kitchen comes complete with all the appliances making for an easy move in experience. Enjoy the convenience of an attached one car garage, abundant closet space, in-unit washer and dryer(which are also included) and a private rear deck ideal for relaxing outdoors. The expansive unfinished basement offers tremendous potential, with framing already started and direct bulkhead access to the back yard- providing ad excellent opportunity to create additional living space, home office or recreation room. Pride of ownership shines throughout this exceptional home.
Pending
$369,000
127 Caspian Way #0, Fitchburg, MA 01420
2beds
--sqft
:
Get pre-qualified$2,813/mo
Condominium
Built in 2006
-- sqft lot
$-- Zestimate®
$--/sqft
$335/mo HOA
What's special
Well appointed kitchenConvenient one-level livingMeticulously landscaped communityGarden-style condominiumAttached one car garageAbundant closet spaceBeautifully maintained
- 31 days |
- 400 |
- 8 |
Zillow last checked:
Listing updated:
Listed by:
Robin Scott 978-423-8996,
Tammy Morrison Real Estate 978-343-0373
Source: MLS PIN,MLS#: 73540498
Facts & features
Interior
Bedrooms & bathrooms
- Bedrooms: 2
- Bathrooms: 2
- Full bathrooms: 2
Primary bedroom
- Features: Bathroom - Full, Ceiling Fan(s), Closet, Flooring - Wall to Wall Carpet
- Level: First
Bedroom 2
- Features: Closet, Flooring - Wall to Wall Carpet
- Level: First
Primary bathroom
- Features: Yes
Bathroom 1
- Features: Bathroom - With Shower Stall, Bathroom - With Tub, Flooring - Stone/Ceramic Tile
- Level: First
Bathroom 2
- Features: Bathroom - Full, Bathroom - With Shower Stall, Flooring - Stone/Ceramic Tile
- Level: First
Dining room
- Features: Flooring - Hardwood, Open Floorplan
- Level: First
Kitchen
- Features: Flooring - Hardwood
- Level: First
Living room
- Features: Flooring - Hardwood, Deck - Exterior, Open Floorplan, Slider, Gas Stove
- Level: First
Heating
- Forced Air
Cooling
- Central Air
Appliances
- Included: Range, Dishwasher, Disposal, Microwave, Refrigerator, Washer, Dryer
- Laundry: Electric Dryer Hookup, Washer Hookup, First Floor, In Unit
Features
- Flooring: Wood, Tile, Carpet
- Has basement: Yes
- Number of fireplaces: 1
- Common walls with other units/homes: End Unit,Corner
Interior area
- Total structure area: 0
- Finished area above ground: 0
Property
Parking
- Total spaces: 2
- Parking features: Attached, Garage Door Opener, Off Street
- Attached garage spaces: 1
- Uncovered spaces: 1
Features
- Patio & porch: Deck - Wood
- Exterior features: Deck - Wood
Details
- Parcel number: 4658543
- Zoning: RA1
Construction
Type & style
- Home type: Condo
- Architectural style: Other (See Remarks)
- Property subtype: Condominium
Materials
- Frame
Condition
- Year built: 2006
Utilities & green energy
- Electric: 100 Amp Service
- Sewer: Public Sewer
- Water: Public
- Utilities for property: for Electric Range, for Electric Dryer, Washer Hookup
Community & HOA
HOA
- Services included: Maintenance Structure, Road Maintenance, Snow Removal
- HOA fee: $335 monthly
Location
- Region: Fitchburg
Financial & listing details
- Date on market: 6/24/2026
Estimated market value
Not available
Estimated sales range
Not available
Not available
Price history
| Date | Event | Price |
|---|---|---|
| 7/7/2026 | Pending sale | $369,000 |
Source: MLS PIN #73540498 Report a problem | ||
| 6/24/2026 | Listed for sale | $369,000 |
Source: MLS PIN #73540498 Report a problem | ||
Public tax history
Tax history is unavailable.
Monthly payment
Est. payment
Payment breakdown
Explore the cost of this home by adjusting the details. Changes won't be saved.Climate risks
Neighborhood: 01420
Nearby schools
GreatSchools rating
- 3/10Reingold Elementary SchoolGrades: 1-5Distance: 1.2 mi
- 4/10Memorial Middle SchoolGrades: 6-8Distance: 1.1 mi
- 2/10Fitchburg High SchoolGrades: 9-12Distance: 4.6 mi
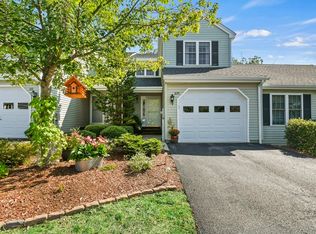
- $356,0002 bd2 ba1.6k sqft109 Caspian Way, Fitchburg, MA 01420Sold
- $385,0002 bd2 ba1.5k sqft111 Caspian Way, Fitchburg, MA 01420Sold

- $365,0002 bd2 ba1.3k sqft107 Caspian Way UNIT 107, Fitchburg, MA 01420Sold

- $162,9001 bd1 ba780 sqft521 Rollstone Rd, Fitchburg, MA 01420Off Market
- $434,8002 bd2 ba1.6k sqft87 Caspian Way, Fitchburg, MA 01420Off Market
- $350,9002 bd1 ba1.3k sqft96 Caspian Way, Fitchburg, MA 01420Off Market
- $449,3002 bd2 ba2.1k sqft120 Caspian Way UNIT 120, Fitchburg, MA 01420Off Market
- $378,8002 bd2 ba1.3k sqft97 Caspian Way, Fitchburg, MA 01420Off Market
A local agent can set up tours, give advice and negotiate with sellers.
A local lender can help you make sure your offer is ready when you are.
Similar homes
- $415,0002 bd2 ba1.5k sqftBridle Cross Estates, Fitchburg, MA 01420For Sale
 MLS ID #73553371, Meriah Torres, Keller Williams Realty Boston Northwest. MLS PIN
 - $389,9003 bd2 ba1k sqft172 Pratt St, Fitchburg, MA 01420For Sale
 MLS ID #73539418, Carmelle Bastien, Radiance Realty Group by Melle LLC. MLS PIN
 - $360,0002 bd2 ba1.6k sqftSawmill Pond, Fitchburg, MA 01420For Sale
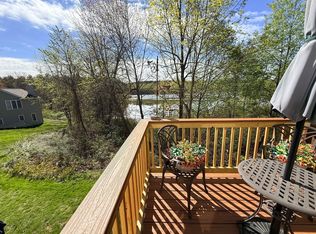 MLS ID #73539464, Lisa Durant, Lamacchia Realty, Inc.. MLS PIN
 - $359,9003 bd2 ba1.1k sqft7 Terrace Pl, Fitchburg, MA 01420For Sale
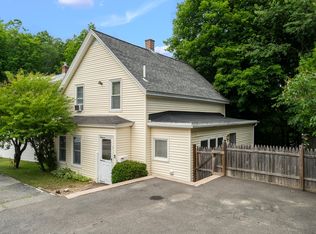 MLS ID #73546599, Michael Giovangelo, Better Living Real Estate, LLC. MLS PIN
 - $350,0002 bd2 ba1.9k sqftOak Ridge Estates, Fitchburg, MA 01420For SaleMLS ID #73492282, Kim Tabor, Coldwell Banker Realty - Leominster. MLS PIN
- $405,0003 bd2 ba2.2k sqft20 George St, Fitchburg, MA 01420For SaleMLS ID #73508553, Brittany Morgan, Zander Realty Group. MLS PIN
- $319,0002 bd1 ba1k sqft10 Burnett St, Fitchburg, MA 01420For SaleMLS ID #73544903, Adrian Olivera, Keller Williams Realty North Central. MLS PIN
- $434,5004 bd2 ba1.5k sqft55 Cottage St, Fitchburg, MA 01420For SaleMLS ID #73535775, Linda Zichelle, Coldwell Banker Realty - Leominster. MLS PIN
- $430,0003 bd2 ba1.1k sqft86 Edwards St, Fitchburg, MA 01420For SaleMLS ID #73539335, Jean Rogers, LAER Realty Partners. MLS PIN
- $459,0003 bd2 ba1.5k sqft450 Canton St, Fitchburg, MA 01420For SaleMLS ID #73542640, Cory Gracie, LAER Realty Partners. MLS PIN
- $474,9004 bd3 ba2k sqft168 Mount Vernon St, Fitchburg, MA 01420For SaleMLS ID #73537147, Krystal Bedard, Keller Williams Realty North Central. MLS PIN
- $519,9003 bd2 ba1.3k sqft122 Swan Ave, Fitchburg, MA 01420For SaleMLS ID #73546114, Lucas Rezende, Premier Broker, Inc.. MLS PIN
- $449,9003 bd1 ba1.7k sqft22 Plymouth St, Fitchburg, MA 01420For SaleMLS ID #73546848, Sara Hrono, Century 21 North East. MLS PIN
- $249,5002 bd1 ba908 sqft875 John Fitch Hwy APT 33, Fitchburg, MA 01420For SaleMLS ID #73539516, Karen Morand, MCO Realty Service, LLC. MLS PIN
- $299,9003 bd1 ba1.3k sqft18 Pleasant St, Fitchburg, MA 01420For SaleMLS ID #73533115, Jean Tse, Keller Williams Boston MetroWest. MLS PIN
- $335,0002 bd2 ba864 sqft107 W Main St, Westminster, MA 01473For SaleMLS ID #73540568, Kelly Brown, ERA Key Realty Services - Worcester. MLS PIN
- $539,0005 bd4 ba2.9k sqft815-815 River St #819, Fitchburg, MA 01420For SaleMLS ID #73487479, James Xarras, Berkshire Hathaway HomeServices Commonwealth Real Estate. MLS PIN
- $399,9002 bd1 ba1.7k sqft189 Sherbert Rd, Ashburnham, MA 01430For SaleMLS ID #73553190, Wendy Poudrette, Foster-Healey Real Estate. MLS PIN
- $399,5004 bd2 ba1k sqft1012 Main St, Leominster, MA 01453For SaleMLS ID #73522709, Karen Morand, MCO Realty Service, LLC. MLS PIN
- $385,0002 bd2 ba1.3k sqftNashoba Village, Ayer, MA 01432For SaleMLS ID #73553238, Team Suzanne and Company, Compass. MLS PIN
