Skip main navigation
Off market
  • $1,769,300

    111 Chapelwood Dr #9, Anderson, SC 29626

    5beds
    7,154sqft
    Boat Slip
    Built in 2006
    1.08 Acres Lot
    $1,769,300 Zestimate®
    $247/sqft
    $3,745 Estimated rent

    Home value

    $1,769,300

    $1.56M - $2.00M

    $3,745/mo

    Zestimate® history
    Loading
    Loading...

    Owner options

    List your home for rent

    $3,745/mo

    Rent Zestimate®

    Find your next renter with Zillow Rental Manager. Plus, with online applications, you can quickly screen prospective tenants – for free.

    Learn more

    $3,745/mo

    Rent Zestimate®

    Refinance and save

    $8,274/mo

    Est. payment

    Refinancing to a lower rate could help reduce your monthly payments and save thousands over the life of the loan.

    See today's rates

    $8,274/mo

    Est. payment

    Explore your selling options

    Work with a Zillow partner agent

    Leverage their expertise and Zillow's premium Showcase listings to get your home seen by more buyers.

    Get started

    List with your own agent

    Get your home in front of millions of buyers by listing it on Zillow.

    Learn how to do it

    Sell it yourself

    Take full control of how buyers see your home on Zillow by listing For Sale by Owner (FSBO).

    List your home

    What's special

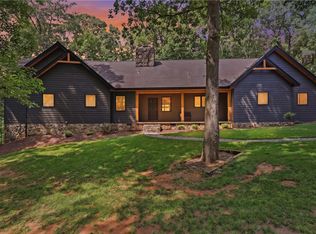
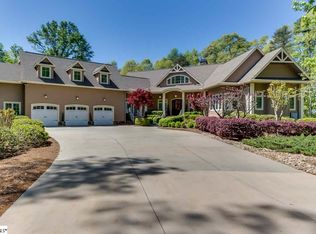
    This amazing custom designed home goes beyond your expectations beginning with the outstanding Donald Gardner Design, and also comes fully furnished, with the majority of accessories included.* The breathtaking, Lake Hartwell open water point lot, with sunset views, is in the quiet gated community of Wellesley Hills. A rare opportunity to find a 1.08 acre, level lot, with 368 feet of shoreline. Big open water views, deep water, covered boat dock with Hydrohoist boat lift, lighting, potable water and concrete path to the dock. Nothing was missed in designing this home. The main level features a large family room with vaulted 23ft ceilings, fireplace, wood floors, large gourmet kitchen, butler's pantry/laundry room, and large dining room. The master suite has a private sitting room and screen porch, all with lake views. In addition, there are two more bedrooms and a Jack and Jill bathroom, plus a powder room. This home has a large screen porch and several covered porches, which makes it perfect for entertaining in this beautiful Southern setting. The terrace level features a living area perfect for an in-law suite, children or guests. During construction the insulated, waterproof, subflooring barrier, with sleepers, were added to prevent noise from the main level. The terrace level has a full kitchen, family room with fireplace, dining area, walk-in temperature controlled wine cellar, two bedrooms, full bathroom, and an impressive, hand-crafted bar that seats eight. Also, on this level, a large patio with outdoor kitchen with amenities for grilling and entertaining. The upstairs bonus room is 43ft by 19ft. Currently used as an office, but would be perfect as a bunk room, playroom or media room. It has built in bookcases, 4 large closets with plenty of storage capabilities. Below the bonus room is an insulated, three car garage with windowed potting area and deep sink. This home has camera surveillance, security system, intercom system, sound system in main living areas, and BEAM central vacuum system. This home is shown by appointment only and listing agent must be present. Advance notice is required. * Personal items and some art and photos not included.

    This property is off market, which means it's not currently listed for sale or rent on Zillow. This may be different from what's available on other websites or public sources.

    Facts & features

    Interior

    Bedrooms & bathrooms
    • Bedrooms: 5
    • Bathrooms: 4
    • Full bathrooms: 3
    • 1/2 bathrooms: 1
    • Main level bathrooms: 3
    • Main level bedrooms: 3
    Heating
    • Heat pump, Electric
    Appliances
    • Included: Dishwasher, Microwave, Refrigerator
    • Laundry: Laundry Room, In Basement
    Features
    • Wet Bar, Walk-In Closet(s), Vaulted Ceiling(s), High Ceilings, Separate Shower, Garden Tub, Bookcases, Cable TV Connections, Entrance Foyer, Hardwood Floors, Tile Bath, Tile Floors, Whirlpool Bath, Carpet, Tray Ceiling(s), Rear Stairs
    • Flooring: Tile, Hardwood
    • Basement: Finished, Full, Walk-Out Access, Bath Finished, Concrete, Daylight, Walk-Up Access
    • Has fireplace: Yes
    • Fireplace features: Family Room, Basement, Factory Built
    Interior area
    • Structure area source: Appraiser
    • Total interior livable area: 7,154 sqft
    • Finished area below ground: 2765

    Property

    Parking
    • Total spaces: 3
    • Details: Kitchen Level Entry, 3 Car Or More, Storage, Guest Parking
    Features
    • Patio & porch: Deck/Patio, Porch, Screened
    • Exterior features: Cement / Concrete
    • Spa features: Bath
    • Has view: Yes
    • View description: Water
    • Has water view: Yes
    • Water view: Water
    • Waterfront features: Waterfront
    • Frontage type: Waterfront
    • Frontage length: 368
    Lot
    • Size: 1.08 Acres
    • Features: Level, Wooded
    Details
    • Additional structures: Garage(s), Outdoor Kitchen
    • Special conditions: Covenants/Restrictions

    Construction

    Type & style
    • Home type: SingleFamily
    • Architectural style: Craftsman
    • Property subtype: Boat Slip
    Materials
    • Roof: Composition
    Condition
    • Year built: 2006

    Utilities & green energy

    • Sewer: Septic Tank
    • Water: Public Water
    Green energy
    • Energy efficient items: Water Heater-electric

    Community & HOA

    Community
    • Security: Gated Community, Alarm - Smoke/Fire
    HOA
    • Has HOA: Yes
    • Amenities included: Gated
    • Services included: Other (See Remarks)
    • HOA fee: $13 monthly
    Location
    • Region: Anderson

    Financial & listing details

    • Price per square foot: $247/sqft

    Price history

    DateEventPrice
    8/17/2020Sold$1,420,000-3.7%$198/sqft
    Source: GAMLS #8731505 Report a problem
    7/7/2020Pending sale$1,475,000$206/sqft
    Source: The Agent Owned Realty Co. #8731505 Report a problem
    2/5/2020Listed for sale$1,475,000$206/sqft
    Source: The Agent Owned Realty Co. #8731505 Report a problem

    Public tax history

    Tax history is unavailable.

    Neighborhood: 29626

    Nearby schools

    GreatSchools rating
    Get a cash offer in 3 minutes
    Find out how much your home could sell for in as little as 3 minutes with a no-obligation cash offer.
    Estimated market value
    $1,769,300
    Get a cash offer in 3 minutes
    Find out how much your home could sell for in as little as 3 minutes with a no-obligation cash offer.
    Estimated market value
    $1,769,300