Skip main navigation
Sold for $1,500,000
  • $1,500,000

    115 Chapelwood Dr, Anderson, SC 29626

    4beds
    2,812sqft
    Single Family Residence
    Built in 1999
    1.76 Acres Lot
    $1,500,600 Zestimate®
    $533/sqft
    $2,472 Estimated rent

    Home value

    $1,500,600

    $1.43M - $1.58M

    $2,472/mo

    Zestimate® history
    Loading
    Loading...

    Owner options

    List your home for rent

    $2,472/mo

    Rent Zestimate®

    Find your next renter with Zillow Rental Manager. Plus, with online applications, you can quickly screen prospective tenants – for free.

    Learn more

    $2,472/mo

    Rent Zestimate®

    Refinance and save

    $7,554/mo

    Est. payment

    Refinancing to a lower rate could help reduce your monthly payments and save thousands over the life of the loan.

    See today's rates

    $7,554/mo

    Est. payment

    Explore your selling options

    Work with a Zillow partner agent

    Leverage their expertise and Zillow's premium Showcase listings to get your home seen by more buyers.

    Get started

    List with your own agent

    Get your home in front of millions of buyers by listing it on Zillow.

    Learn how to do it

    Sell it yourself

    Take full control of how buyers see your home on Zillow by listing For Sale by Owner (FSBO).

    List your home

    What's special

    Stately fireplaceSingle slip covered dockBeautifully updated homeTwo docksRare point lotScreened porchOpen concept floor plan
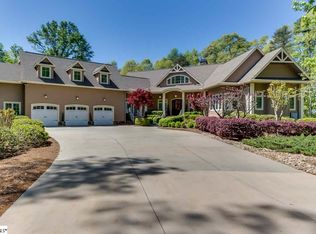
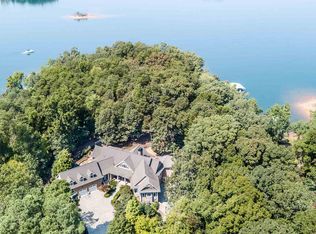
    LAKE LIFE just leveled up at 115 Chapelwood Dr! Featuring TWO DOCKS, inluding a DOUBLE-SLIP COVERED DOCK W/A LIFT & a SINGLE SLIP COVERED DOCK (both dock permits are approved for maximum sized docks!), & generous lake frontage across 2 combined lots! Situated on 1.76 ACRES, this rare POINT LOT offers space, privacy, and an unbeatable waterfront lifestyle. Even with the lake currently appx. 7 feet below full pool, BOTH DOCKS ARE STILL IN THE WATER—an incredible and rare advantage. Enjoy peaceful, unobstructed views across the to Army Corps of Engineers protected land & natural islands, providing long-term privacy and a serene, uncluttered backdrop. Inside, this beautifully updated home is modern, fresh, & designed for entertaining. The open concept floor plan features soaring ceilings, a stately fireplace, expansive windows, & a stunning living area filled with natural light. The oversized kitchen island seats 8+ and flows seamlessly into the main living space, while a BUILT-IN WET BAR on the main level adds the perfect touch for hosting & everyday enjoyment. Every bedroom in the home faces the lake, including the primary suite with a walk-in closet and a spa-like ensuite bath featuring a freestanding soaking tub overlooking the water. The main level also includes an additional bedroom, half bath, and spacious laundry room. Upstairs, you’ll find TWO ADDITIONAL LAKE-FACING BEDROOMS and a full bath, offering comfortable space for family or guests while continuing the home’s signature water views from every level. Downstairs, the finished basement offers a large recreation space, a CUSTOM BUILT-IN WINE BAR, and an additional bedroom or office/studio—also facing the lake—making it an ideal flex space for guests, work, or play. Step outside to a screened porch and expansive deck overlooking the mostly level yard that leads gently to the water, creating effortless indoor-outdoor living. The property also includes an attached 2-car garage and a DETACHED GARAGE/WORKSHOP with built-in workspaces and a half bath, perfect for hobbies, storage, or projects. A full paver driveway winds through the property, adding charm and curb appeal. This is a true TURNKEY LAKE EXPERIENCE with a recently reinforced dock with new cables, a WATER HEATER REPLACED IN 2025, and a GENERAC GENERATOR providing peace of mind. With an acceptable offer, THREE JET SKIS, the golf cart, and most furnishings can convey—making this an effortless, move-in-ready lake retreat. Located in a gated neighborhood, this property offers not just a home—but a lifestyle defined by comfort, functionality, and unforgettable lakefront living.

    Zillow last checked:

    Listing updated:

    Listed by:

    Hannah Hart 864-367-2288,

    Casey Group Real Estate - Anderson

    Bought with:

    Alexandra Litz, 124307

    Navigate Realty

    Source: WUMLS,MLS#: 20300722MLS LogoOriginating MLS: Western Upstate Association of Realtors

    Facts & features

    Interior

    Bedrooms & bathrooms
    • Bedrooms: 4
    • Bathrooms: 3
    • Full bathrooms: 2
    • 1/2 bathrooms: 1
    • Main level bathrooms: 1
    • Main level bedrooms: 2
    Rooms
    • Room types: Bonus Room, Laundry, Office, Recreation, Workshop
    Heating
    • Central, Electric
    Cooling
    • Central Air, Electric
    Appliances
    • Included: Dishwasher, Electric Water Heater, Disposal, Gas Range, Microwave, Refrigerator, Wine Cooler
    • Laundry: Washer Hookup, Electric Dryer Hookup
    Features
    • Wet Bar, Bathtub, Ceiling Fan(s), Cathedral Ceiling(s), Dual Sinks, Fireplace, High Ceilings, Bath in Primary Bedroom, Main Level Primary, Separate Shower, Walk-In Closet(s), Walk-In Shower, Workshop
    • Flooring: Hardwood, Tile, Vinyl, Wood
    • Windows: Bay Window(s), Insulated Windows
    • Basement: Daylight,Finished,Interior Entry,Walk-Out Access
    • Has fireplace: Yes
    • Fireplace features: Wood Burning
    Interior area
    • Total structure area: 2,812
    • Total interior livable area: 2,812 sqft
    • Finished area above ground: 1,916
    • Finished area below ground: 685

    Property

    Parking
    • Total spaces: 3
    • Parking features: Attached, Detached, Garage, Driveway, Garage Door Opener, Other
    • Attached garage spaces: 3
    Accessibility
    • Accessibility features: Low Threshold Shower
    Features
    • Levels: Two
    • Stories: 2
    • Patio & porch: Deck, Front Porch, Porch, Screened
    • Exterior features: Deck, Porch
    • Has view: Yes
    • View description: Water
    • Has water view: Yes
    • Water view: Water
    • Waterfront features: Boat Dock/Slip, Other, See Remarks, Water Access, Waterfront
    • Body of water: Hartwell
    Lot
    • Size: 1.76 Acres
    • Features: Gentle Sloping, Level, Outside City Limits, Subdivision, Sloped, Views, Waterfront
    Details
    • Parcel number: 0320501009

    Construction

    Type & style
    • Home type: SingleFamily
    • Architectural style: Traditional
    • Property subtype: Single Family Residence
    Materials
    • Cement Siding, Stone, Wood Siding
    • Foundation: Basement
    Condition
    • Year built: 1999

    Utilities & green energy

    • Electric: Generator
    • Sewer: Septic Tank
    • Water: Public
    • Utilities for property: Electricity Available, Underground Utilities

    Community & HOA

    Community
    • Features: Gated, Water Access
    • Security: Gated Community
    • Subdivision: Wellseley Hills
    HOA
    • Has HOA: Yes
    • Services included: Street Lights
    • HOA fee: $550 annually
    Location
    • Region: Anderson

    Financial & listing details

    • Price per square foot: $533/sqft
    • Tax assessed value: $926,260
    • Annual tax amount: $11,976
    • Date on market: 5/4/2026
    • Cumulative days on market: 35 days
    • Listing agreement: Exclusive Right To Sell

    Price history

    DateEventPrice
    6/5/2026Sold$1,500,000$533/sqft
    Source: WUMLS #20300722 Report a problem
    5/23/2026Pending sale$1,500,000$533/sqft
    Source: Greater Greenville AOR #1590680 Report a problem
    5/13/2026Contingent$1,500,000$533/sqft
    Source: WUMLS #20300722 Report a problem
    5/4/2026Listed for sale$1,500,000+62.2%$533/sqft
    Source: WUMLS #20300722 Report a problem
    5/4/2023Sold$925,000-7.5%$329/sqft
    Source: WUMLS #20256192 Report a problem
    3/23/2023Pending sale$1,000,000$356/sqft
    Source: WUMLS #20256192 Report a problem
    2/6/2023Price change$1,000,000-13%$356/sqft
    Source: WUMLS #20256192 Report a problem
    10/21/2022Listed for sale$1,150,000$409/sqft
    Source: WUMLS #20256192 Report a problem

    Public tax history

    YearProperty taxesTax assessment
    2024$11,976 +106.3%$55,580 +192.7%
    2023$5,804 +2.5%$18,990
    2022$5,662 -13.7%$18,990 -1.5%
    2021$6,562 +192.2%$19,270
    2020$2,245 $19,270
    2019$2,245 $19,270
    2018$2,245 -1.8%$19,270
    2017$2,286 $19,270 -3.8%
    2016-- $20,040
    2015-- $20,040
    2014-- $20,040
    2013-- $20,040 -10.9%
    2012-- $22,490
    2011-- $22,490
    2010-- $22,490
    2009-- $22,490
    2008-- $22,490
    2007-- $22,490 +50.2%
    2006-- $14,970 +1%
    2005-- $14,820
    2004-- $14,820
    2003-- $14,820 +112.6%
    2002-- $6,970
    2001-- $6,970 -17.5%
    2000-- $8,450
    Find assessor info on the county website

    Neighborhood: 29626

    Nearby schools

    GreatSchools rating
    Schools provided by the listing agent
    • Elementary: Mclees Elem
    • Middle: Robert Anderson Middle
    • High: Westside High

    Source: WUMLS. This data may not be complete. We recommend contacting the local school district to confirm school assignments for this home.

    Get a cash offer in 3 minutes
    Find out how much your home could sell for in as little as 3 minutes with a no-obligation cash offer.
    Estimated market value
    $1,500,600
    Get a cash offer in 3 minutes
    Find out how much your home could sell for in as little as 3 minutes with a no-obligation cash offer.
    Estimated market value
    $1,500,600