Welcome to this meticulously maintained all-brick gem nestled in the desirable Indian Ridge Subdivision. This 3-bedroom, 2-bath home offers the perfect blend of comfort, updates, and community amenities—all with a low HOA fee of just $20/month. Step inside to find beautiful LVP wood flooring installed in 2018, leading you through a spacious layout that includes a light-filled living area and a private owner's suite with trey ceilings. The eat-in kitchen opens to a charming back patio—ideal for relaxing or entertaining on your well-kept lot. Major system upgrades offer peace of mind: a new roof in 2017, HVAC system in 2023, crawlspace encapsulation in 2022, and new back doors in 2024. A one-car attached garage adds convenience, while the community clubhouse and pool elevate your lifestyle. Whether you're a first-time buyer, downsizing, or simply looking for a move-in-ready home in a great neighborhood—this is one you don’t want to miss!
Closed
$342,000
111 Cherokee Dr, White House, TN 37188
3beds
1,374sqft
Single Family Residence, Residential
Built in 1998
8,276 Square Feet Lot
$351,100 Zestimate®
$249/sqft
$1,938 Estimated rent
Home value
$351,100
$309,000 - $400,000
$1,938/mo
Zestimate® history
Owner options
List your home for rent
$1,938/mo
Rent Zestimate®
Find your next renter with Zillow Rental Manager. Plus, with online applications, you can quickly screen prospective tenants – for free.
$1,938/mo
Rent Zestimate®
Refinance and save
$2,039/mo
Est. payment
Refinancing to a lower rate could help reduce your monthly payments and save thousands over the life of the loan.
$2,039/mo
Est. payment
Explore your selling options
Work with a Zillow partner agent
Leverage their expertise and Zillow's premium Showcase listings to get your home seen by more buyers.
Get startedList with your own agent
Get your home in front of millions of buyers by listing it on Zillow.
Learn how to do itSell it yourself
Take full control of how buyers see your home on Zillow by listing For Sale by Owner (FSBO).
List your homeWhat's special
All-brick gemCharming back patioWell-kept lotEat-in kitchenTrey ceilingsLvp wood flooringSpacious layout
Zillow last checked:
Listing updated:
Listed by:
Kevin Wilson, Broker, ABR, AHWD, CIPS, CNE, CRS, C2EX, GRI, PSA, SRES 615-390-5065,
Parks Compass
Bought with:
Franklin Garcia, 299286
Reliant Realty ERA Powered
Source: RealTracs MLS as distributed by MLS GRID,MLS#: 2887836
Facts & features
Interior
Bedrooms & bathrooms
- Bedrooms: 3
- Bathrooms: 2
- Full bathrooms: 2
- Main level bedrooms: 3
Heating
- Central, Natural Gas
Cooling
- Central Air, Electric
Appliances
- Included: Electric Oven, Electric Range, Dishwasher, Refrigerator
- Laundry: Electric Dryer Hookup, Washer Hookup
Features
- Ceiling Fan(s), High Ceilings, Pantry, Walk-In Closet(s), High Speed Internet
- Flooring: Carpet, Laminate, Tile
- Basement: Crawl Space
- Number of fireplaces: 1
- Fireplace features: Gas
Interior area
- Total structure area: 1,374
- Total interior livable area: 1,374 sqft
- Finished area above ground: 1,374
Property
Parking
- Total spaces: 3
- Parking features: Garage Door Opener, Garage Faces Front, Aggregate, Driveway
- Attached garage spaces: 1
- Uncovered spaces: 2
Features
- Levels: One
- Stories: 1
- Patio & porch: Patio
- Has private pool: Yes
- Pool features: In Ground, Association
Lot
- Size: 8,276 Square Feet
- Dimensions: 85 x 100
- Features: Level
Details
- Parcel number: 107A A 07500 000
- Special conditions: Standard
Construction
Type & style
- Home type: SingleFamily
- Architectural style: Traditional
- Property subtype: Single Family Residence, Residential
Materials
- Brick
- Roof: Shingle
Condition
- New construction: No
- Year built: 1998
Utilities & green energy
- Sewer: Public Sewer
- Water: Public
- Utilities for property: Electricity Available, Water Available, Cable Connected
Community & HOA
Community
- Security: Smoke Detector(s)
- Subdivision: Indian Ridge Sec 5
HOA
- Has HOA: Yes
- Amenities included: Clubhouse, Pool, Tennis Court(s)
- Services included: Maintenance Grounds, Insurance, Recreation Facilities
- HOA fee: $20 monthly
Location
- Region: White House
Financial & listing details
- Price per square foot: $249/sqft
- Tax assessed value: $328,000
- Annual tax amount: $2,211
- Date on market: 5/19/2025
- Electric utility on property: Yes
Price history
| Date | Event | Price |
|---|---|---|
| 7/7/2025 | Sold | $342,000-0.6%$249/sqft |
Source:  RealTracs MLS as distributed by MLS GRID #2887836 Report a problem RealTracs MLS as distributed by MLS GRID #2887836 Report a problem | ||
| 6/6/2025 | Contingent | $344,000$250/sqft |
Source: RealTracs MLS as distributed by MLS GRID #2887836 Report a problem | ||
| 6/3/2025 | Price change | $344,000-1.7%$250/sqft |
Source: RealTracs MLS as distributed by MLS GRID #2887836 Report a problem | ||
| 5/19/2025 | Listed for sale | $350,000+230.3%$255/sqft |
Source: RealTracs MLS as distributed by MLS GRID #2887836 Report a problem | ||
| 10/12/1998 | Sold | $105,950$77/sqft |
Source: Public Record Report a problem | ||
Public tax history
| Year | Property taxes | Tax assessment |
|---|---|---|
| 2025 | $2,211 | $82,000 |
| 2024 | $2,211 +2.8% | $82,000 |
| 2023 | $2,151 +12% | $82,000 +64.9% |
| 2022 | $1,920 +49.9% | $49,725 |
| 2021 | $1,281 -28.7% | $49,725 |
| 2020 | $1,796 | $49,725 |
| 2019 | $1,796 +0.1% | $49,725 |
| 2018 | $1,794 0% | $49,725 +37.1% |
| 2017 | $1,794 +14.6% | $36,275 |
| 2016 | $1,566 +3% | $36,275 |
| 2015 | $1,520 | $36,275 |
| 2014 | $1,520 | $36,275 |
| 2013 | -- | $36,275 |
| 2012 | $1,480 | $36,275 -4.4% |
| 2011 | $1,480 +7.7% | $37,950 |
| 2010 | $1,374 | $37,950 |
| 2009 | $1,374 -0.3% | $37,950 |
| 2008 | $1,378 +9.3% | $37,950 |
| 2007 | $1,260 -15.7% | $37,950 |
| 2006 | $1,495 +20.4% | $37,950 +22.2% |
| 2005 | $1,242 | $31,043 |
| 2004 | $1,242 | $31,043 |
| 2002 | $1,242 | $31,043 |
| 2001 | -- | $31,043 -70.3% |
| 2000 | -- | $104,627 |
Find assessor info on the county website
Neighborhood: 37188
Nearby homes
- $359,6003 bd2 ba1.8k sqft115 Cherokee Dr, White House, TN 37188Off Market

- $352,5003 bd2 ba1.6k sqft109 Cherokee Dr, White House, TN 37188Off Market
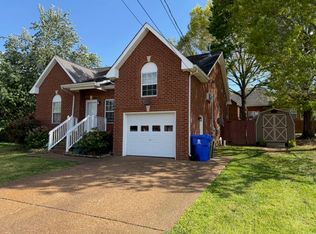
- $350,400-- bd1 ba1.4k sqft804 Apache Trl, White House, TN 37188Off Market
- $374,8003 bd2 ba1.8k sqft802 Apache Trl, White House, TN 37188Sold
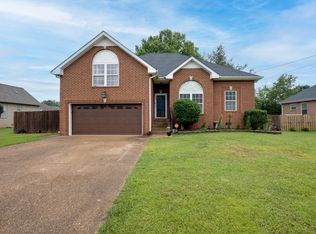
- $399,9003 bd3 ba2k sqft112 Cherokee Dr, White House, TN 37188Sold
- $344,400-- bd1 ba1.4k sqft900 Apache Trl, White House, TN 37188Off Market
- $367,3003 bd2 ba1.9k sqft116 Cherokee Dr, White House, TN 37188Off Market
- $384,6003 bd2 ba2k sqft119 Cherokee Dr, White House, TN 37188Off Market
Nearby schools
GreatSchools rating
- NARobert F. Woodall Elementary SchoolGrades: PK-2Distance: 0.6 mi
- 7/10White House Heritage High SchoolGrades: 7-12Distance: 2.7 mi
- 6/10White House Heritage Elementary SchoolGrades: 3-6Distance: 0.9 mi
Schools provided by the listing agent
- Elementary: Robert F. Woodall Elementary
- Middle: White House Heritage Elementary School
- High: White House Heritage High School
Source: RealTracs MLS as distributed by MLS GRID. This data may not be complete. We recommend contacting the local school district to confirm school assignments for this home.
Get a cash offer in 3 minutes
Find out how much your home could sell for in as little as 3 minutes with a no-obligation cash offer.
Estimated market value
$351,100
Get a cash offer in 3 minutes
Find out how much your home could sell for in as little as 3 minutes with a no-obligation cash offer.
Estimated market value
$351,100
- Tennessee
- Robertson County
- White House
- 37188
- 111 Cherokee Dr
Nearby cities
Nearby zip codes
Other White House Topics
