Skip main navigation
Closed
  • $374,800

    802 Apache Trl, White House, TN 37188

    3beds
    1,865sqft
    Single Family Residence, Residential
    Built in 1999
    8,276.4 Square Feet Lot
    $377,000 Zestimate®
    $201/sqft
    $2,256 Estimated rent

    Home value

    $377,000

    $358,000 - $396,000

    $2,256/mo

    Zestimate® history
    Loading
    Loading...

    Owner options

    List your home for rent

    $2,256/mo

    Rent Zestimate®

    Find your next renter with Zillow Rental Manager. Plus, with online applications, you can quickly screen prospective tenants – for free.

    Learn more

    $2,256/mo

    Rent Zestimate®

    Refinance and save

    $2,212/mo

    Est. payment

    Refinancing to a lower rate could help reduce your monthly payments and save thousands over the life of the loan.

    See today's rates

    $2,212/mo

    Est. payment

    Explore your selling options

    Work with a Zillow partner agent

    Leverage their expertise and Zillow's premium Showcase listings to get your home seen by more buyers.

    Get started

    List with your own agent

    Get your home in front of millions of buyers by listing it on Zillow.

    Learn how to do it

    Sell it yourself

    Take full control of how buyers see your home on Zillow by listing For Sale by Owner (FSBO).

    List your home

    What's special

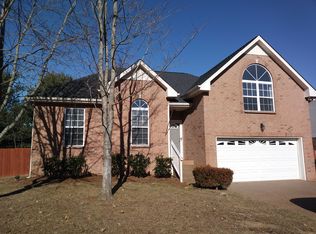
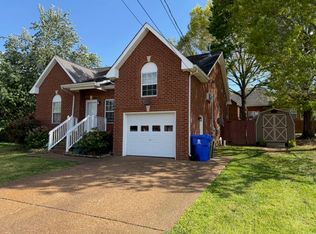
    This is the location you have been searching for north of Nashville. This all brick home with one-level living is situated close to everything-shops, schools, restaurants, greenway and walking distance to city park. The outdoor space offers a spacious deck and fully fenced back yard. All bedrooms on main level with large bonus room over the garage. The community features a clubhouse, and community pool. Walk to the city park nearby for tennis courts, playgrounds, a dog park, walking trail and baseball fields. Minutes to Nashville or Kentucky state line. Newer appliances within last 2 years, roof less than 5 years old, garage door 2 years old, water heater 3 years old, HVAC 8 years old. Professional photos coming soon.

    Zillow last checked:

    Listing updated:

    Listing Provided by:

    Ginger (Michelle) Hollingsworth 615-672-4285,

    Hollingsworth Homes Real Estate,

    Michael Hollingsworth 615-587-9820,

    Hollingsworth Homes Real Estate

    Bought with:

    Joseph (Jody) Covington, 299960

    White House Realtors

    Source: RealTracs MLS as distributed by MLS GRID,MLS#: 2650574MLS Logo

    Facts & features

    Interior

    Bedrooms & bathrooms
    • Bedrooms: 3
    • Bathrooms: 2
    • Full bathrooms: 2
    • Main level bedrooms: 3
    Bedroom 1
    • Features: Suite
    • Level: Suite
    • Area: 286 Square Feet
    • Dimensions: 13x22
    Bedroom 2
    • Features: Extra Large Closet
    • Level: Extra Large Closet
    • Area: 99 Square Feet
    • Dimensions: 11x9
    Bedroom 3
    • Features: Extra Large Closet
    • Level: Extra Large Closet
    • Area: 100 Square Feet
    • Dimensions: 10x10
    Bonus room
    • Features: Over Garage
    • Level: Over Garage
    • Area: 396 Square Feet
    • Dimensions: 22x18
    Kitchen
    • Features: Eat-in Kitchen
    • Level: Eat-in Kitchen
    • Area: 242 Square Feet
    • Dimensions: 22x11
    Living room
    • Features: Separate
    • Level: Separate
    • Area: 304 Square Feet
    • Dimensions: 16x19
    Heating
    • Central
    Cooling
    • Central Air
    Appliances
    • Included: Dishwasher, Microwave, Refrigerator, Electric Oven, Electric Range
    • Laundry: Electric Dryer Hookup, Washer Hookup
    Features
    • Ceiling Fan(s), Pantry, Walk-In Closet(s), High Speed Internet
    • Flooring: Carpet, Laminate, Tile
    • Basement: Crawl Space
    • Number of fireplaces: 1
    • Fireplace features: Gas, Living Room
    Interior area
    • Total structure area: 1,865
    • Total interior livable area: 1,865 sqft
    • Finished area above ground: 1,865

    Property

    Parking
    • Total spaces: 2
    • Parking features: Garage Door Opener, Garage Faces Front
    • Attached garage spaces: 2
    Features
    • Levels: Two
    • Stories: 2
    • Patio & porch: Deck, Porch
    • Pool features: Association
    • Fencing: Back Yard
    Lot
    • Size: 8,276 sqft
    • Dimensions: 85 x 100
    Details
    • Parcel number: 107A A 08200 000
    • Special conditions: Standard
    • Other equipment: Air Purifier

    Construction

    Type & style
    • Home type: SingleFamily
    • Property subtype: Single Family Residence, Residential
    Materials
    • Brick
    Condition
    • New construction: No
    • Year built: 1999

    Utilities & green energy

    • Sewer: Public Sewer
    • Water: Public
    • Utilities for property: Water Available

    Community & neighborhood

    Location
    • Region: White House
    • Subdivision: Indian Ridge Sec 5

    HOA & financial

    HOA
    • Has HOA: Yes
    • HOA fee: $25 monthly
    • Amenities included: Clubhouse, Playground, Pool
    • Services included: Recreation Facilities
    • Second HOA fee: $250 one time

    Price history

    DateEventPrice
    7/11/2024Sold$374,800$201/sqft
    Source: RealTracs MLS as distributed by MLS GRID #2650574 Report a problem
    6/13/2024Contingent$374,800$201/sqft
    Source: RealTracs MLS as distributed by MLS GRID #2650574 Report a problem
    6/10/2024Price change$374,8000%$201/sqft
    Source: RealTracs MLS as distributed by MLS GRID #2650574 Report a problem
    5/25/2024Listed for sale$374,900+106.6%$201/sqft
    Source: RealTracs MLS as distributed by MLS GRID #2650574 Report a problem
    3/24/2021Listing removed--
    Source: Owner Report a problem
    10/2/2015Sold$181,500-0.8%$97/sqft
    Source: Public Record Report a problem
    8/21/2015Listed for sale$183,000+22%$98/sqft
    Source: Owner Report a problem
    3/1/2012Sold$150,000+0.1%$80/sqft
    Source: RealTracs MLS as distributed by MLS GRID #1312049 Report a problem
    1/19/2012Price change$149,900-6.3%$80/sqft
    Source: CENTURY 21 Premier #1312049 Report a problem
    10/10/2011Listed for sale$159,900$86/sqft
    Source: Century 21 Premier #1312049 Report a problem
    12/29/2004Sold$159,900+15%$86/sqft
    Source: Public Record Report a problem
    5/29/2002Sold$139,000+6.9%$75/sqft
    Source: Public Record Report a problem
    8/21/2000Sold$130,000$70/sqft
    Source: Public Record Report a problem

    Public tax history

    YearProperty taxesTax assessment
    2025$2,408 $89,300
    2024$2,408 +2.8%$89,300
    2023$2,342 +10.4%$89,300 +62.5%
    2022$2,122 +49.9%$54,950
    2021$1,415 -28.7%$54,950
    2020$1,985 $54,950
    2019$1,985 +0.1%$54,950
    2018$1,982 +0%$54,950 +36.9%
    2017$1,982 +14.4%$40,125
    2016$1,732 +3%$40,125
    2015$1,682 $40,125
    2014$1,682 $40,125
    2013-- $40,125
    2012$1,586 $40,125 -1.4%
    2011$1,586 +7.7%$40,675
    2010$1,472 $40,675
    2009$1,472 -0.3%$40,675
    2008$1,477 +9.3%$40,675
    2007$1,350 -15.7%$40,675
    2006$1,603 +19.9%$40,675 +21.7%
    2005$1,337 -4.3%$33,420 -4.3%
    2004$1,397 $34,932
    2002$1,397 $34,932
    2001-- $34,932 -70.1%
    2000-- $116,978

    Find assessor info on the county website

    Neighborhood: 37188

    Nearby schools

    GreatSchools rating
    Schools provided by the listing agent
    • Elementary: Robert F. Woodall Elementary
    • Middle: White House Heritage High School
    • High: White House Heritage High School

    Source: RealTracs MLS as distributed by MLS GRID. This data may not be complete. We recommend contacting the local school district to confirm school assignments for this home.

    Get a cash offer in 3 minutes
    Find out how much your home could sell for in as little as 3 minutes with a no-obligation cash offer.
    Estimated market value
    $377,000
    Get a cash offer in 3 minutes
    Find out how much your home could sell for in as little as 3 minutes with a no-obligation cash offer.
    Estimated market value
    $377,000