Skip main navigation
Sold for $1,625,000
  • $1,625,000

    111 Cherry Valley Avenue #422, Garden City, NY 11530

    3beds
    2,113sqft
    Condominium, Residential
    Built in 1987
    -- sqft lot
    $1,386,500 Zestimate®
    $769/sqft
    $7,114 Estimated rent

    Home value

    $1,386,500

    $1.21M - $1.59M

    $7,114/mo

    Zestimate® history
    Loading
    Loading...

    Owner options

    List your home for rent

    $7,114/mo

    Rent Zestimate®

    Find your next renter with Zillow Rental Manager. Plus, with online applications, you can quickly screen prospective tenants – for free.

    Learn more

    $7,114/mo

    Rent Zestimate®

    Refinance and save

    $13,111/mo

    Est. payment

    Refinancing to a lower rate could help reduce your monthly payments and save thousands over the life of the loan.

    See today's rates

    $13,111/mo

    Est. payment

    Explore your selling options

    Work with a Zillow partner agent

    Leverage their expertise and Zillow's premium Showcase listings to get your home seen by more buyers.

    Get started

    List with your own agent

    Get your home in front of millions of buyers by listing it on Zillow.

    Learn how to do it

    Sell it yourself

    Take full control of how buyers see your home on Zillow by listing For Sale by Owner (FSBO).

    List your home

    What's special

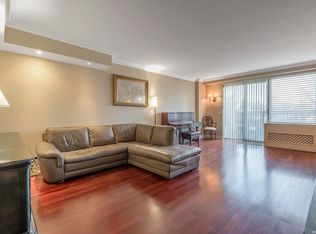
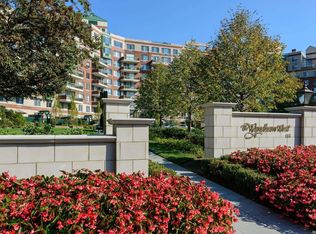
    Desirable, with a major renovation done by the present owners, this 3 Bedroom-3 Full Bath residence is SPARKLING AND SPACIOUS. The front door opens to a Grand Entry Foyer with a deep hall closet. The Living Room and Dining Room combination with exquisite recently installed hardwood floors offers plenty of space for relaxing or entertaining and leads onto the south-facing balcony. An open-concept kitchen with a QUARTZ island that flows seamlessly into a glistening kitchen with QUARTZ countertops + sparkling tile throughout. There is a desk in the bay window that can easily be changed out for a dining table, if you prefer. Top-quality stainless- steel appliances, a large floor to ceiling pantry closet and washer/dryer are conveniently located here. The primary bedroom has beautiful western views with amazing closets and an updated ensuite bathroom. Another full-sized primary bedroom with ensuite bath is on the opposite end of the unit with great closets, as well. A 3rd bedroom with 2 large closets utilizes a full hall bath across from it. This room could also be used as a home office or den, if you wish. There are TWO parking spaces with the sale. A deeded parking space is included with the sale of this condo. A second space is assigned for $318.73. Also included is a lower level locked storage area for the owner's use. Of course, all amenities are included: Concierge, Valet Parking, 24-hour security, Indoor Pool, Clubhouse, Gym, Beautifully landscaped BBQ area, for example, are some examples of daily entitlement of residence. This home has been designed and well-maintained by the present owners for carefree living., Additional information: Appearance:MINT,Interior Features:Lr/Dr

    Zillow last checked:

    Listing updated:

    Listed by:

    Mary O. Krener 516-248-6655,

    Daniel Gale Sothebys Intl Rlty 516-248-6655

    Bought with:

    Barbara Chmil CBR, 10401271106

    Howard Hanna Coach

    Source: OneKey® MLS as distributed by MLS GRID,MLS#: L3495141MLS Logo

    Facts & features

    Interior

    Bedrooms & bathrooms
    • Bedrooms: 3
    • Bathrooms: 3
    • Full bathrooms: 3
    Heating
    • Electric
    Cooling
    • Ductless
    Appliances
    • Included: Cooktop, Dishwasher, Dryer, ENERGY STAR Qualified Appliances, Oven, Refrigerator, Tankless Water Heater, Washer
    • Laundry: Washer/Dryer Hookup
    Features
    • Eat-in Kitchen, Entrance Foyer, First Floor Bedroom, Master Downstairs, Marble Counters, Primary Bathroom, Pantry
    • Flooring: Carpet, Hardwood
    • Windows: Blinds
    • Basement: Partially Finished
    • Attic: None
    • Has fireplace: No
    • Common walls with other units/homes: End Unit
    Interior area
    • Total structure area: 2,113
    • Total interior livable area: 2,113 sqft

    Property

    Parking
    • Total spaces: 2
    • Parking features: Garage Door Opener, Garage, Other
    • Garage spaces: 2
    Features
    • Levels: One
    • Exterior features: Mailbox
    • Has spa: Yes
    • Has view: Yes
    • View description: Open, Panoramic
    Lot
    • Size: 7.9 Acres
    • Features: Near Public Transit, Near School, Near Shops
    Details
    • Parcel number: 201134065000006Uca017000421

    Construction

    Type & style
    • Home type: Condo
    • Property subtype: Condominium, Residential
    Materials
    • Brick
    Condition
    • New Construction
    • New construction: Yes
    • Year built: 1987
    • Major remodel year: 2016
    Details
    • Builder model: 3-C

    Utilities & green energy

    • Sewer: Public Sewer
    • Water: Public
    • Utilities for property: Trash Collection Public

    Community & HOA

    Community
    • Features: Clubhouse, Pool
    • Security: Fire Sprinkler System, Security System
    • Subdivision: Wyndham West
    HOA
    • Has HOA: Yes
    • Amenities included: Building Link, Clubhouse, Door Person, Park, Spa/Hot Tub, Trash
    • Services included: Maintenance Structure, Maintenance Grounds, Hot Water, Pool Service, Sewer, Snow Removal, Trash, Water
    • HOA fee: $2,303 monthly
    Location
    • Region: Garden City

    Financial & listing details

    • Price per square foot: $769/sqft
    • Annual tax amount: $17,368
    • Date on market: 11/21/2024
    • Listing agreement: Exclusive Right To Sell
    • Inclusions: , Alarm System, B/I Audio/Visual Equip, Cook Top, Dishwasher, Door Hardware, Dryer, Energy Star Appliance(s), Garage Remote, Mailbox, Oven/Range, Refrigerator, See Remarks, Shades/Blinds, Wall Oven, Washer, Whirlpool Tub
    • Exclusions: Selected Light Fixtures, Selected Window Treatment

    Price history

    DateEventPrice
    4/4/2024Sold$1,625,000+43.8%$769/sqft
    Source: OneKey® MLS as distributed by MLS GRID #L3495141 Report a problem
    11/10/2015Sold$1,130,000$535/sqft
    Source: OneKey® MLS as distributed by MLS GRID #L2771288 Report a problem

    Public tax history

    Tax history is unavailable.

    Neighborhood: 11530

    Nearby schools

    GreatSchools rating
    Schools provided by the listing agent
    • Middle: Garden City Middle School
    • High: Garden City High School

    Source: OneKey® MLS as distributed by MLS GRID. This data may not be complete. We recommend contacting the local school district to confirm school assignments for this home.

    Get a cash offer in 3 minutes
    Find out how much your home could sell for in as little as 3 minutes with a no-obligation cash offer.
    Estimated market value
    $1,386,500
    Get a cash offer in 3 minutes
    Find out how much your home could sell for in as little as 3 minutes with a no-obligation cash offer.
    Estimated market value
    $1,386,500