Skip main navigation
Sold for $1,050,000
  • $1,050,000

    111 Cherry Valley Avenue #502, Garden City, NY 11530

    2beds
    1,522sqft
    Condominium, Residential
    Built in 1989
    -- sqft lot
    $1,155,300 Zestimate®
    $690/sqft
    $5,812 Estimated rent

    Home value

    $1,155,300

    $1.07M - $1.24M

    $5,812/mo

    Zestimate® history
    Loading
    Loading...

    Owner options

    List your home for rent

    $5,812/mo

    Rent Zestimate®

    Find your next renter with Zillow Rental Manager. Plus, with online applications, you can quickly screen prospective tenants – for free.

    Learn more

    $5,812/mo

    Rent Zestimate®

    Refinance and save

    $8,423/mo

    Est. payment

    Refinancing to a lower rate could help reduce your monthly payments and save thousands over the life of the loan.

    See today's rates

    $8,423/mo

    Est. payment

    Explore your selling options

    Work with a Zillow partner agent

    Leverage their expertise and Zillow's premium Showcase listings to get your home seen by more buyers.

    Get started

    List with your own agent

    Get your home in front of millions of buyers by listing it on Zillow.

    Learn how to do it

    Sell it yourself

    Take full control of how buyers see your home on Zillow by listing For Sale by Owner (FSBO).

    List your home

    What's special

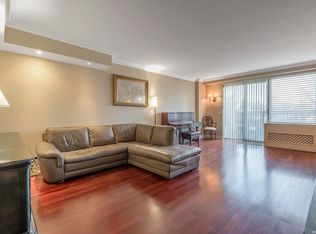
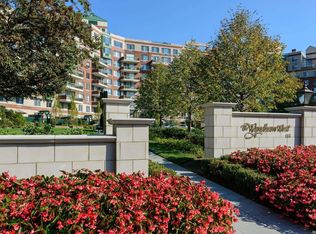
    Fully renovated 2 bedroom, 2.5 bath spacious apartment with 2 balconies offering 2 different views! This entire apartment was gut renovated 11 years ago. Kitchen, baths, floors, built-ins, electrical, moldings, doors, custom radiator covers, EVERYTHING REDONE and thoughtfully designed. This 1522 SQFT apartment features a long entry hallway, spacious and sun-flooded living room and dining area with golf course views, open kitchen design with custom cabinetry, a powder room, a separate laundry room with full size washer & 2 Bosch dryers, an impressive master suite with large walk-in closet and en suite bath with soaking tub and large glass shower. The master bedroom has it's own private balcony with beautiful views of the lush grounds. A guest bedroom with private bathroom completes this wonderfully laid out apartment. Live the lifestyle you deserve with luxurious amenities such as 24 hour concierge, valet parking, renovated Club house, media room, indoor heated swimming pool, fully equipped gym, outdoor BBQ area, colorful gardens and scenic pond walking path. Prime location next to The Garden City Hotel, library, LIRR, restaurants & shopping and only 30 minutes to NYC. Award Winning Garden City Schools., Additional information: Appearance:Beautiful

    Zillow last checked:

    Listing updated:

    Listed by:

    Jennifer Sullivan 516-361-7190,

    Compass Greater NY LLC 516-408-2231

    Bought with:

    Linda A. Mulrooney CBR, 10401212740

    Daniel Gale Sothebys Intl Rlty

    Source: OneKey® MLS as distributed by MLS GRID,MLS#: L3560381MLS Logo

    Facts & features

    Interior

    Bedrooms & bathrooms
    • Bedrooms: 2
    • Bathrooms: 3
    • Full bathrooms: 2
    • 1/2 bathrooms: 1
    Other
    • Description: The Gallery Model offers a unique and well thought out layout with a long and wide entry hallway with guest bedroom suite and master bedroom suite to the right of the hallway and the entertaining spaces- living room, dining area & kitchen to the left
    • Level: First
    Heating
    • Electric
    Cooling
    • Ductless
    Appliances
    • Included: Dishwasher, Dryer, Refrigerator, Tankless Water Heater
    Features
    • Entrance Foyer, Granite Counters, Master Downstairs
    • Flooring: Hardwood
    • Basement: See Remarks
    • Attic: See Remarks
    Interior area
    • Total structure area: 1,522
    • Total interior livable area: 1,522 sqft

    Property

    Parking
    • Total spaces: 2
    • Parking features: Garage
    Features
    • Levels: One
    • Patio & porch: Patio
    • Has private pool: Yes
    • Pool features: In Ground
    • Has spa: Yes
    • Has view: Yes
    • View description: Panoramic, Skyline
    Lot
    • Size: 7.9 Acres
    • Features: Near Public Transit, Near School, Near Shops
    Details
    • Parcel number: 201134065000006Uca017000502

    Construction

    Type & style
    • Home type: Condo
    • Property subtype: Condominium, Residential
    Materials
    • Brick
    Condition
    • Year built: 1989
    • Major remodel year: 2013
    Details
    • Builder model: Gallery

    Utilities & green energy

    • Sewer: Public Sewer
    • Water: Public
    • Utilities for property: Trash Collection Private

    Community & HOA

    Community
    • Features: Clubhouse, Pool
    • Subdivision: Wyndham
    HOA
    • Has HOA: Yes
    • Amenities included: Clubhouse, Door Person, Park, Spa/Hot Tub, Trash
    • Services included: Maintenance Structure, Maintenance Grounds, Hot Water, Pool Service, Sewer, Snow Removal, Trash, Water
    • HOA fee: $1,521 monthly
    Location
    • Region: Garden City

    Financial & listing details

    • Price per square foot: $690/sqft
    • Annual tax amount: $10,813
    • Date on market: 11/21/2024
    • Listing agreement: Exclusive Right To Lease
    • Inclusions: , Dishwasher, Dryer, Oven/Range, Refrigerator, Second Dryer

    Price history

    DateEventPrice
    7/29/2024Sold$1,050,000+7.7%$690/sqft
    Source: OneKey® MLS as distributed by MLS GRID #L3560381 Report a problem
    6/23/2024Pending sale$975,000$641/sqft
    Source: OneKey® MLS as distributed by MLS GRID #3560381 Report a problem
    6/20/2024Listed for sale$975,000+20.1%$641/sqft
    Source: OneKey® MLS as distributed by MLS GRID #3560381 Report a problem
    11/9/2012Sold$812,000-1.6%$534/sqft
    Source: OneKey® MLS as distributed by MLS GRID #L2476142 Report a problem
    6/27/2012Price change$825,000-2.8%$542/sqft
    Source: Daniel Gale Associates Inc #2476142 Report a problem
    3/13/2012Listed for sale$849,000$558/sqft
    Source: Daniel Gale Associates Inc #2476142 Report a problem

    Public tax history

    Tax history is unavailable.

    Neighborhood: 11530

    Nearby schools

    GreatSchools rating
    Schools provided by the listing agent
    • Elementary: Stewart School
    • Middle: Garden City Middle School
    • High: Garden City High School

    Source: OneKey® MLS as distributed by MLS GRID. This data may not be complete. We recommend contacting the local school district to confirm school assignments for this home.

    Get a cash offer in 3 minutes
    Find out how much your home could sell for in as little as 3 minutes with a no-obligation cash offer.
    Estimated market value
    $1,155,300
    Get a cash offer in 3 minutes
    Find out how much your home could sell for in as little as 3 minutes with a no-obligation cash offer.
    Estimated market value
    $1,155,300