Skip main navigation
Sold for $1,350,000
  • $1,350,000

    111 Cherry Valley Avenue #517, Garden City, NY 11530

    2beds
    1,465sqft
    Condominium, Residential
    Built in 1989
    -- sqft lot
    $-- Zestimate®
    $922/sqft
    $5,590 Estimated rent

    Home value

    Not available

    Estimated sales range

    Not available

    $5,590/mo

    Zestimate® history
    Loading
    Loading...

    Owner options

    List your home for rent

    $5,590/mo

    Rent Zestimate®

    Find your next renter with Zillow Rental Manager. Plus, with online applications, you can quickly screen prospective tenants – for free.

    Learn more

    $5,590/mo

    Rent Zestimate®

    Refinance and save

    $10,539/mo

    Est. payment

    Refinancing to a lower rate could help reduce your monthly payments and save thousands over the life of the loan.

    See today's rates

    $10,539/mo

    Est. payment

    Explore your selling options

    Work with a Zillow partner agent

    Leverage their expertise and Zillow's premium Showcase listings to get your home seen by more buyers.

    Get started

    List with your own agent

    Get your home in front of millions of buyers by listing it on Zillow.

    Learn how to do it

    Sell it yourself

    Take full control of how buyers see your home on Zillow by listing For Sale by Owner (FSBO).

    List your home

    What's special

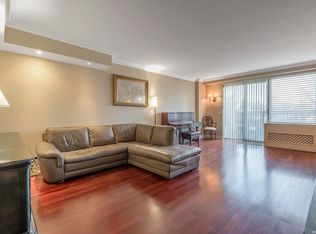
    Heated saltwater poolRecessed lightingCustom moldingsUpdated kitchenNew hardwood floors throughout
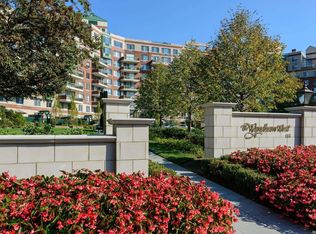
    A rare find — the highly desirable “Two Bed Split” model is finally available. Not only is the layout of this condo ideal, but its panoramic views of Garden City are truly beyond compare. St. Paul’s School and clock tower, and the Garden City Golf Club are all part of this incredible landscape. The interior features many upgrades, including new hardwood floors throughout, recessed lighting, custom moldings, and all new windows and doors. The updated kitchen is conveniently located next to the dining area, which has sliding doors that open to a 112 sq ft balcony. The primary bedroom continues the theme of spectacular views and offers two double closets plus a large walk-in closet. The renovated en-suite primary bath is beautifully appointed with a double vanity, spa tub, and a large walk-in shower with a bench seat. Taxes listed are for both the condo unit and garage owned space. The second bedroom, featuring French doors, and built-in bookcases with desk, can also serve as a den or home office. One Deeded Parking Space included in taxes. Move-in ready for you to begin your new luxury lifestyle at the Wyndham. As Residents you will enjoy a full suite of luxury services and lifestyle features, including: • Concierge and valet services • Landscaping and Snow Removal services • Heated saltwater pool • Fully equipped gym • Beautifully furnished patio with tables and chairs overlooking the gardens • Quarter mile walking path bordering the pond • The Wyndham Room for private gatherings, complete with fireplace and catering kitchen The 12.5 acre property is surrounded by meticulously maintained gardens and serene pond views, offering a tranquil and luxurious living environment. It is conveniently located in the heart of the Village close to great restaurants, charming shops, and the LIRR.

    Zillow last checked:

    Listing updated:

    Listed by:

    Linda A. Mulrooney CBR,

    Daniel Gale Sothebys Intl Rlty 516-248-6655,

    Lisa A. Heaney 516-376-3470,

    Daniel Gale Sothebys Intl Rlty

    Bought with:

    Elise L. Ronzetti PSA RSPS SFR SRE, 10301222096

    Howard Hanna Coach

    Source: OneKey® MLS as distributed by MLS GRID,MLS#: 990419MLS Logo

    Facts & features

    Interior

    Bedrooms & bathrooms
    • Bedrooms: 2
    • Bathrooms: 3
    • Full bathrooms: 2
    • 1/2 bathrooms: 1
    Heating
    • Electric
    Cooling
    • Ductless
    Appliances
    • Included: Dishwasher, Dryer, Electric Range, Exhaust Fan, Microwave, Refrigerator, Stainless Steel Appliance(s), Washer
    • Laundry: Washer/Dryer Hookup, Electric Dryer Hookup, In Unit, Laundry Room, Washer Hookup
    Features
    • First Floor Bedroom, First Floor Full Bath, Crown Molding, Double Vanity, Entrance Foyer, Galley Type Kitchen, His and Hers Closets, Primary Bathroom, Recessed Lighting, Soaking Tub, Storage, Walk-In Closet(s)
    • Flooring: Wood
    • Windows: New Windows
    • Basement: Common,Partially Finished,Storage Space,Walk-Out Access
    • Attic: None
    • Has fireplace: No
    • Common walls with other units/homes: 2+ Common Walls
    Interior area
    • Total structure area: 1,465
    • Total interior livable area: 1,465 sqft

    Property

    Parking
    • Total spaces: 1
    • Parking features: Assigned, Covered, Garage, Private
    • Garage spaces: 1
    Features
    • Levels: One
    • Has view: Yes
    • View description: Open, Panoramic, Park/Greenbelt, Skyline
    Lot
    • Size: 7.84 Acres
    Details
    • Parcel number: 201134065000006UCA017000516
    • Special conditions: None

    Construction

    Type & style
    • Home type: Condo
    • Architectural style: Other
    • Property subtype: Condominium, Residential
    • Attached to another structure: Yes
    Materials
    • Brick
    Condition
    • Year built: 1989

    Utilities & green energy

    • Sewer: Public Sewer
    • Water: Public
    • Utilities for property: Cable Available, Electricity Available, Phone Available, Sewer Connected, Trash Collection Private, Water Connected

    Community & HOA

    Community
    • Security: Building Security, Fire Alarm, Fire Sprinkler System, Key Card Entry, Security Lights, Security System, Smoke Detector(s)
    • Subdivision: Wyndham
    HOA
    • Has HOA: Yes
    • Amenities included: Building Link, Business Center, Clubhouse, Concierge, Door Person, Elevator(s), Fitness Center, Landscaping, Lounge, Maintenance Grounds, Parking, Pool, Recreation Facilities, Sauna, Security, Snow Removal, Spa/Hot Tub, Trash
    • Services included: Common Area Maintenance, Maintenance Structure, Maintenance Grounds, Hot Water, Pool Service, Sewer, Snow Removal, Trash, Water
    • HOA fee: $1,612 monthly
    Location
    • Region: Garden City

    Financial & listing details

    • Price per square foot: $922/sqft
    • Annual tax amount: $12,514
    • Date on market: 4/28/2026
    • Cumulative days on market: 14 days
    • Listing agreement: Exclusive Right To Sell
    • Electric utility on property: Yes

    Price history

    DateEventPrice
    7/17/2026Sold$1,350,000-1.8%$922/sqft
    Source: OneKey® MLS as distributed by MLS GRID #990419 Report a problem
    5/12/2026Pending sale$1,375,000$939/sqft
    Source: OneKey® MLS as distributed by MLS GRID #990419 Report a problem
    4/28/2026Listed for sale$1,375,000$939/sqft
    Source: OneKey® MLS as distributed by MLS GRID #990419 Report a problem

    Public tax history

    Tax history is unavailable.

    Neighborhood: 11530

    Nearby schools

    GreatSchools rating
    Schools provided by the listing agent
    • Elementary: Stewart School
    • Middle: Garden City Middle School
    • High: Garden City High School

    Source: OneKey® MLS as distributed by MLS GRID. This data may not be complete. We recommend contacting the local school district to confirm school assignments for this home.