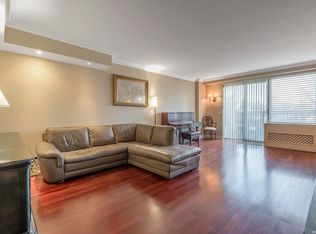
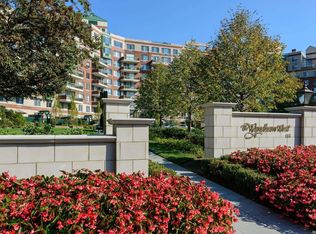
Sunny and warm Gallery Floor Plan available. This floor plan has two balconies one facing West for sun sets off the Living Room/Dining Room, and the second faces East off the Master Bedroom with views of the gardens and pond. Master Bedroom has a Spa Bath. 2nd Bedroom perfect for den/office as well as bedroom with its own private bath. The Gallery entrance is over 30 feet long perfect for display of collections and/or large pieces of furniture . Please call for an appointment., Additional information: Appearance:Excellent,Business Located At:,Interior Features:Efficiency Kitchen,Rental Income:
This property is not currently displayed as for sale or rent on Zillow. This may be different from what's on other websites or public sources.