Skip main navigation
Sold for $812,500
  • $812,500

    111 Cherry Valley Avenue #707, Garden City, NY 11530

    1beds
    1,200sqft
    Condominium, Residential
    Built in 1988
    -- sqft lot
    $-- Zestimate®
    $677/sqft
    $4,382 Estimated rent

    Home value

    Not available

    Estimated sales range

    Not available

    $4,382/mo

    Zestimate® history
    Loading
    Loading...

    Owner options

    List your home for rent

    $4,382/mo

    Rent Zestimate®

    Find your next renter with Zillow Rental Manager. Plus, with online applications, you can quickly screen prospective tenants – for free.

    Learn more

    $4,382/mo

    Rent Zestimate®

    Refinance and save

    $6,508/mo

    Est. payment

    Refinancing to a lower rate could help reduce your monthly payments and save thousands over the life of the loan.

    See today's rates

    $6,508/mo

    Est. payment

    Explore your selling options

    Work with a Zillow partner agent

    Leverage their expertise and Zillow's premium Showcase listings to get your home seen by more buyers.

    Get started

    List with your own agent

    Get your home in front of millions of buyers by listing it on Zillow.

    Learn how to do it

    Sell it yourself

    Take full control of how buyers see your home on Zillow by listing For Sale by Owner (FSBO).

    List your home

    What's special

    Private terraceEnsuite renovated bathIn-unit washer and dryerBrand-new stove and dishwasherStainless steel appliancesScenic walking pathsSleek modern kitchen
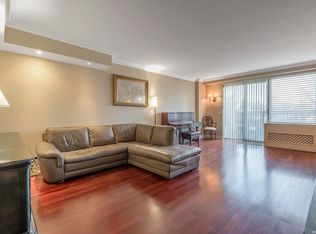
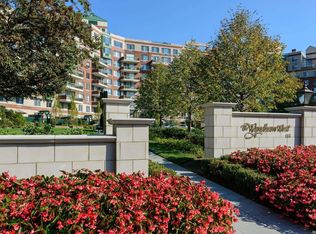
    Welcome to distinctive living with this stunning luxury one-bedroom, 1.5-bathroom condo, in the Wyndham, a premier full-service building. Facing west, this exceptional residence showcases breathtaking sunset and city views from your private terrace, which may be accessed from both the living room and bedroom. Thoughtfully renovated, this unit features a sleek, modern kitchen outfitted with quartz countertops, stainless steel appliances, and a brand-new stove and dishwasher. The spacious layout offers a continuous flow, from entry way to kitchen to dining and living room areas. The bedroom has an ensuite renovated bath and ample walk-in closet with two additional closets for plentiful storage. This unit is complemented by an in-unit washer and dryer for ultimate convenience. Residents enjoy white-glove amenities including a full-time doorman, concierge services, and valet parking, along with an impressive suite of lifestyle offerings: a fully equipped fitness center, sauna, indoor pool, and a stylish common room for entertaining, parties, or card games. Outdoors, relax or host guests in the beautifully designed barbecue and patio area or enjoy the scenic walking paths.Ideally located, this residence is just minutes from the village’s vibrant shops and restaurants, and offers easy access to the Long Island Rail Road. This is luxury living at its finest—where style, service, and spectacular views come together seamlessly.

    Zillow last checked:

    Listing updated:

    Listed by:

    Patricia M. Aprigliano ABR 516-672-2537,

    Howard Hanna Coach 516-746-5511

    Bought with:

    Barbara Chmil CBR, 10401271106

    Howard Hanna Coach

    Source: OneKey® MLS as distributed by MLS GRID,MLS#: 980797MLS Logo

    Facts & features

    Interior

    Bedrooms & bathrooms
    • Bedrooms: 1
    • Bathrooms: 2
    • Full bathrooms: 1
    • 1/2 bathrooms: 1
    Bedroom 1
    • Description: PRimary bedroom with ensuite recently renovated bath and ample walk in closet
    • Level: First
    Other
    • Description: Entry Foyer, powder room, closet
    • Level: First
    Dining room
    • Description: Dining area adjacent to kitchen
    • Level: First
    Kitchen
    • Description: Recently renovated, quartz countertops, stainless steel appliances, brand new stove and dishwasher 2025
    • Level: First
    Laundry
    • Description: In unit laundry room
    • Level: First
    Living room
    • Description: Spacious living room with access to balcony and west facing views
    • Level: First
    Heating
    • Electric
    Cooling
    • Wall/Window Unit(s)
    Appliances
    • Included: Dishwasher, Dryer, Electric Range, Refrigerator, Stainless Steel Appliance(s), Washer
    Features
    • First Floor Bedroom, Entrance Foyer, Kitchen Island, Open Floorplan, Primary Bathroom, Quartz/Quartzite Counters
    • Flooring: Hardwood
    • Attic: None
    • Has fireplace: No
    • Common walls with other units/homes: 2+ Common Walls
    Interior area
    • Total structure area: 1,200
    • Total interior livable area: 1,200 sqft

    Property

    Parking
    • Total spaces: 1
    • Parking features: Assigned, Garage, Underground
    • Garage spaces: 1
    Features
    • Levels: One
    • Pool features: In Ground, Salt Water
    Lot
    • Size: 7.9 Acres
    Details
    • Parcel number: 201134065000006UCA017000707
    • Special conditions: None

    Construction

    Type & style
    • Home type: Condo
    • Architectural style: Other
    • Property subtype: Condominium, Residential
    • Attached to another structure: Yes
    Materials
    • Brick
    Condition
    • Year built: 1988

    Utilities & green energy

    • Sewer: Public Sewer
    • Water: Public
    • Utilities for property: Cable Available, Electricity Connected, Sewer Connected, Trash Collection Public, Water Connected

    Community & HOA

    HOA
    • Has HOA: Yes
    • Amenities included: Business Center, Clubhouse, Concierge, Elevator(s), Fitness Center, Landscaping, Maintenance, Maintenance Grounds, Pool, Sauna, Security, Snow Removal, Spa/Hot Tub, Trash
    • Services included: Common Area Maintenance, Maintenance Structure, Maintenance Grounds, Pool Service, Snow Removal, Water
    • HOA fee: $1,140 monthly
    • HOA name: Metro Management
    • HOA phone: 718-706-7755
    Location
    • Region: Garden City

    Financial & listing details

    • Price per square foot: $677/sqft
    • Tax assessed value: $1,918
    • Annual tax amount: $6,857
    • Date on market: 4/5/2026
    • Cumulative days on market: 11 days
    • Listing agreement: Exclusive Right To Sell
    • Electric utility on property: Yes

    Price history

    DateEventPrice
    5/19/2026Sold$812,500+8.5%$677/sqft
    Source: OneKey® MLS as distributed by MLS GRID #980797 Report a problem
    4/16/2026Pending sale$749,000$624/sqft
    Source: OneKey® MLS as distributed by MLS GRID #980797 Report a problem
    4/5/2026Listed for sale$749,000$624/sqft
    Source: OneKey® MLS as distributed by MLS GRID #980797 Report a problem
    4/5/2026Listing removed$749,000$624/sqft
    Source: OneKey® MLS as distributed by MLS GRID #976946 Report a problem
    4/3/2026Listed for sale$749,000+49.8%$624/sqft
    Source: OneKey® MLS as distributed by MLS GRID #976946 Report a problem
    11/26/2012Sold$500,000$417/sqft
    Source: OneKey® MLS as distributed by MLS GRID #L2497155 Report a problem

    Public tax history

    Tax history is unavailable.

    Neighborhood: 11530

    Nearby schools

    GreatSchools rating
    Schools provided by the listing agent
    • Elementary: Stewart School
    • Middle: Garden City Middle School
    • High: Garden City High School

    Source: OneKey® MLS as distributed by MLS GRID. This data may not be complete. We recommend contacting the local school district to confirm school assignments for this home.