Skip main navigation
Off market
  • $807,500

    111 Cherry Valley Avenue #708, Garden City, NY 11530

    1beds
    1,209sqft
    Condominium, Residential
    Built in 1989
    -- sqft lot
    $807,500 Zestimate®
    $668/sqft
    $4,412 Estimated rent

    Home value

    $807,500

    $719,000 - $912,000

    $4,412/mo

    Zestimate® history
    Loading
    Loading...

    Owner options

    List your home for rent

    $4,412/mo

    Rent Zestimate®

    Find your next renter with Zillow Rental Manager. Plus, with online applications, you can quickly screen prospective tenants – for free.

    Learn more

    $4,412/mo

    Rent Zestimate®

    Refinance and save

    $6,608/mo

    Est. payment

    Refinancing to a lower rate could help reduce your monthly payments and save thousands over the life of the loan.

    See today's rates

    $6,608/mo

    Est. payment

    Explore your selling options

    Work with a Zillow partner agent

    Leverage their expertise and Zillow's premium Showcase listings to get your home seen by more buyers.

    Get started

    List with your own agent

    Get your home in front of millions of buyers by listing it on Zillow.

    Learn how to do it

    Sell it yourself

    Take full control of how buyers see your home on Zillow by listing For Sale by Owner (FSBO).

    List your home

    What's special

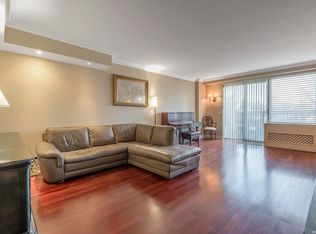
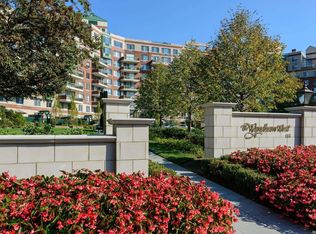
    Wonderful 1 Bdrm Condo In the Heart Of Garden City.5 Star Living At Its Best. Golf Course/Sunset Views From Every Window. Foyer opens to spacious LR, w/access to balcony. Separate DR off kitchen along w/In- Unit Laundry Rm w/Washer/Dryer. Primary Bedroom has large Walk-In plus 2 Additional Closets & en-suite Spa Bthrm. Common Charges include one valet parking space & lower level storage., Additional information: Appearance:Mint,Interior Features:Efficiency Kitchen,Lr/Dr

    This property is not currently displayed as for sale or rent on Zillow. This may be different from what's on other websites or public sources.

    Zillow last checked:

    Listing updated:

    Listed by:

    Patricia E. Costello 631-000-0000,

    Daniel Gale Sothebys Intl Rlty 516-248-6655,

    Linda A. Mulrooney CBR,

    Daniel Gale Sothebys Intl Rlty

    Bought with:

    Michelle F. Mcardle PSA SRS SRES, 40MC1181972

    Douglas Elliman Real Estate

    Source: OneKey® MLS as distributed by MLS GRID,MLS#: L3349143MLS Logo

    Facts & features

    Interior

    Bedrooms & bathrooms
    • Bedrooms: 1
    • Bathrooms: 2
    • Full bathrooms: 1
    • 1/2 bathrooms: 1
    Heating
    • Electric
    Cooling
    • Ductless, Zoned
    Appliances
    • Included: Dishwasher, Dryer, Microwave, Refrigerator, Washer, Indirect Water Heater
    • Laundry: Washer/Dryer Hookup
    Features
    • Entrance Foyer, First Floor Bedroom, Master Downstairs, Primary Bathroom
    • Flooring: Hardwood
    • Basement: Common,Partially Finished
    • Attic: None
    • Has fireplace: No
    Interior area
    • Total structure area: 1,209
    • Total interior livable area: 1,209 sqft

    Property

    Parking
    • Total spaces: 1
    • Parking features: Covered, Garage
    • Garage spaces: 1
    Features
    • Levels: One
    • Exterior features: Mailbox
    • Has private pool: Yes
    • Pool features: In Ground
    • Has spa: Yes
    • Has view: Yes
    • View description: Open, Panoramic, Park/Greenbelt, Skyline
    Lot
    • Size: 7.9 Acres
    • Features: Near Public Transit, Near School, Near Shops, Sprinklers In Front, Sprinklers In Rear
    Details
    • Parcel number: 201134065000006Uca017000708
    • Other equipment: Intercom

    Construction

    Type & style
    • Home type: Condo
    • Property subtype: Condominium, Residential
    • Attached to another structure: Yes
    Materials
    • Brick
    Condition
    • Under Construction
    • New construction: Yes
    • Year built: 1989
    Details
    • Builder model: 1 Bd 1.5 Bth

    Utilities & green energy

    • Sewer: Public Sewer
    • Water: Public

    Community & HOA

    Community
    • Features: Clubhouse, Pool
    • Security: Fire Sprinkler System, Security System
    • Subdivision: Wyndham
    HOA
    • Has HOA: Yes
    • Amenities included: Building Link, Clubhouse, Door Person, Park, Spa/Hot Tub, Trash
    • Services included: Maintenance Structure, Maintenance Grounds, Hot Water, Pool Service, Sewer, Snow Removal, Trash, Water
    • HOA fee: $1,272 monthly
    Location
    • Region: Garden City

    Financial & listing details

    • Price per square foot: $668/sqft
    • Annual tax amount: $6,582
    • Date on market: 11/21/2024
    • Listing agreement: Exclusive Agency
    • Inclusions: , Alarm System, Dishwasher, Dryer, Intercom, Light Fixtures, Mailbox, Microwave, Oven/Range, Refrigerator, Washer, Whirlpool Tub

    Price history

    DateEventPrice
    4/7/2022Sold$710,000+10.1%$587/sqft
    Source: OneKey® MLS as distributed by MLS GRID #L3349143 Report a problem
    2/10/2015Sold$645,000$533/sqft
    Source: OneKey® MLS as distributed by MLS GRID #L2701921 Report a problem

    Public tax history

    Tax history is unavailable.

    Neighborhood: 11530

    Nearby schools

    GreatSchools rating
    Schools provided by the listing agent
    • Middle: Garden City Middle School
    • High: Garden City High School

    Source: OneKey® MLS as distributed by MLS GRID. This data may not be complete. We recommend contacting the local school district to confirm school assignments for this home.

    Get a cash offer in 3 minutes
    Find out how much your home could sell for in as little as 3 minutes with a no-obligation cash offer.
    Estimated market value
    $807,500
    Get a cash offer in 3 minutes
    Find out how much your home could sell for in as little as 3 minutes with a no-obligation cash offer.
    Estimated market value
    $807,500