Skip main navigation
Sold for $831,000
  • $831,000

    111 Cherry Valley Avenue #909, Garden City, NY 11530

    2beds
    1,516sqft
    Condominium, Residential
    Built in 1988
    -- sqft lot
    $1,114,500 Zestimate®
    $548/sqft
    $5,307 Estimated rent

    Home value

    $1,114,500

    $981,000 - $1.27M

    $5,307/mo

    Zestimate® history
    Loading
    Loading...

    Owner options

    List your home for rent

    $5,307/mo

    Rent Zestimate®

    Find your next renter with Zillow Rental Manager. Plus, with online applications, you can quickly screen prospective tenants – for free.

    Learn more

    $5,307/mo

    Rent Zestimate®

    Refinance and save

    $7,462/mo

    Est. payment

    Refinancing to a lower rate could help reduce your monthly payments and save thousands over the life of the loan.

    See today's rates

    $7,462/mo

    Est. payment

    Explore your selling options

    Work with a Zillow partner agent

    Leverage their expertise and Zillow's premium Showcase listings to get your home seen by more buyers.

    Get started

    List with your own agent

    Get your home in front of millions of buyers by listing it on Zillow.

    Learn how to do it

    Sell it yourself

    Take full control of how buyers see your home on Zillow by listing For Sale by Owner (FSBO).

    List your home

    What's special

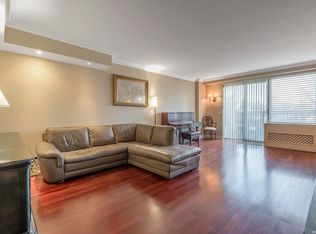
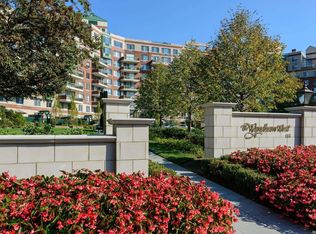
    Experience the wonderful lifestyle of The Wyndham, a condo community that stands out in the Village of Garden City. Here, you will enjoy an array of amenities that include a doorman, valet parking, a clubhouse, cinema room, card games, an indoor pool, health club, a pond, barbeque area and lush beautiful grounds. This Condo is totally turn key and ready for a new owner. The Condo offers an entry foyer, views on the 9th floor from the dining room/living room area are spectacular, the updated kitchen offers plenty of cabinet space, the primary bed with WIC & New bath are just beautiful. The guest bedroom and updated guest bath offer very private space, there is a laundry area, updated 1/2 bth, large closes, roof top patio and so much more.....this is a must see! This unit comes with 2 deeded garage spaces! Some photos are virtually staged., Additional information: Appearance:mint,Interior Features:Lr/Dr

    Zillow last checked:

    Listing updated:

    Listed by:

    Cheryl A. Trimboli 516-248-6655,

    Daniel Gale Sothebys Intl Rlty 516-248-6655

    Bought with:

    Louisa G. Pironi, 40PI1113150

    Howard Hanna Coach

    Source: OneKey® MLS as distributed by MLS GRID,MLS#: L3490277MLS Logo

    Facts & features

    Interior

    Bedrooms & bathrooms
    • Bedrooms: 2
    • Bathrooms: 3
    • Full bathrooms: 2
    • 1/2 bathrooms: 1
    Heating
    • Electric
    Cooling
    • Ductless
    Appliances
    • Included: Dishwasher, Dryer, Microwave, Refrigerator, Washer
    Features
    • Entrance Foyer, Granite Counters, Primary Bathroom, Pantry, Sauna
    • Flooring: Hardwood
    • Windows: Floor to Ceiling Windows, Skylight(s)
    • Has basement: No
    • Attic: None
    Interior area
    • Total structure area: 1,516
    • Total interior livable area: 1,516 sqft

    Property

    Parking
    • Total spaces: 2
    • Parking features: Assigned, Garage, Storage
    • Garage spaces: 2
    Features
    • Levels: Multi/Split
    • Patio & porch: Patio
    • Has private pool: Yes
    • Pool features: In Ground
    • Has view: Yes
    • View description: Panoramic
    Lot
    • Size: 7.9 Acres
    • Features: Near Public Transit, Near Shops
    Details
    • Parcel number: 201134065000006Uca017000909

    Construction

    Type & style
    • Home type: Condo
    • Property subtype: Condominium, Residential
    Materials
    • Brick
    Condition
    • Year built: 1988
    Details
    • Builder model: 2 bedroom

    Utilities & green energy

    • Sewer: Public Sewer
    • Water: Public
    • Utilities for property: Trash Collection Private

    Community & HOA

    Community
    • Features: Clubhouse, Fitness Center, Pool, Tennis Court(s)
    • Security: Fire Sprinkler System, Security System
    • Subdivision: Wyndham
    HOA
    • Has HOA: Yes
    • Amenities included: Clubhouse, Door Person, Elevator(s), Fitness Center, Trash
    • Services included: Maintenance Structure, Snow Removal, Trash, Water
    • HOA fee: $1,942 monthly
    Location
    • Region: Garden City

    Financial & listing details

    • Price per square foot: $548/sqft
    • Annual tax amount: $12,289
    • Date on market: 7/13/2023
    • Listing agreement: Exclusive Right To Sell
    • Inclusions: , A/C Units, Dishwasher, Dryer, Microwave, Oven/Range, Refrigerator, Washer

    Price history

    DateEventPrice
    10/16/2023Sold$831,000+1.7%$548/sqft
    Source: OneKey® MLS as distributed by MLS GRID #L3490277 Report a problem
    8/17/2016Sold$817,500$539/sqft
    Source: OneKey® MLS as distributed by MLS GRID #L2805672 Report a problem

    Public tax history

    Tax history is unavailable.

    Neighborhood: 11530

    Nearby schools

    GreatSchools rating
    Schools provided by the listing agent
    • Middle: Garden City Middle School
    • High: Garden City High School

    Source: OneKey® MLS as distributed by MLS GRID. This data may not be complete. We recommend contacting the local school district to confirm school assignments for this home.

    Get a cash offer in 3 minutes
    Find out how much your home could sell for in as little as 3 minutes with a no-obligation cash offer.
    Estimated market value
    $1,114,500
    Get a cash offer in 3 minutes
    Find out how much your home could sell for in as little as 3 minutes with a no-obligation cash offer.
    Estimated market value
    $1,114,500