Skip main navigation
Off market
  • $1,018,500

    111 Cherry Valley Avenue #M33, Garden City, NY 11530

    2beds
    --sqft
    Condominium, Residential
    Built in 1989
    -- sqft lot
    $1,018,500 Zestimate®
    $--/sqft
    $4,788 Estimated rent

    Home value

    $1,018,500

    $957,000 - $1.10M

    $4,788/mo

    Zestimate® history
    Loading
    Loading...

    Owner options

    List your home for rent

    $4,788/mo

    Rent Zestimate®

    Find your next renter with Zillow Rental Manager. Plus, with online applications, you can quickly screen prospective tenants – for free.

    Learn more

    $4,788/mo

    Rent Zestimate®

    Refinance and save

    $8,177/mo

    Est. payment

    Refinancing to a lower rate could help reduce your monthly payments and save thousands over the life of the loan.

    See today's rates

    $8,177/mo

    Est. payment

    Explore your selling options

    Work with a Zillow partner agent

    Leverage their expertise and Zillow's premium Showcase listings to get your home seen by more buyers.

    Get started

    List with your own agent

    Get your home in front of millions of buyers by listing it on Zillow.

    Learn how to do it

    Sell it yourself

    Take full control of how buyers see your home on Zillow by listing For Sale by Owner (FSBO).

    List your home

    What's special

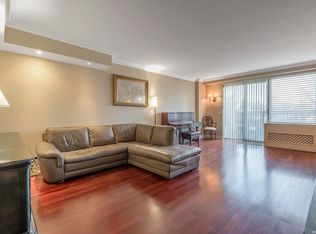
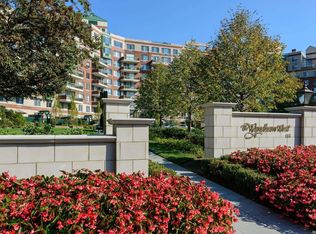
    Welcome to the luxurious Wyndham West with doorman and 24 hour concierge. This corner unit's foyer has an elegant staircase, 2 organized closets & half bath with exquisite tiling. Open concept first floor with a view to the private patio. Oversize living room and dining room with large island creates a great atmosphere to the open concept kitchen with wine refrigerator, electric stove, hidden microwave, and stainless steel refrigerator. The newly laid floors glistens as the 2 new HVAC keep the downstairs cool. At the top of the stairs is the laundry room and separate entrance to allow access to the elevator. The primary bedroom suite has a new HVAC and view of the manicured grounds along with its own bathroom that has a stand up shower and spa like tub. The second bedroom has its own renovated bathroom. Amenities of the Wyndham include pool, gym, party room, beautiful grounds with pond, and outdoor grills, Valet parking for 2 spots, separate storage unit, and centrally located to stores, restaurants, and LIRR.

    This property is not currently displayed as for sale or rent on Zillow. This may be different from what's on other websites or public sources.

    Zillow last checked:

    Listing updated:

    Listed by:

    Margaret M. O Connell 516-526-4149,

    Daniel Gale Sothebys Intl Rlty 516-678-1510

    Bought with:

    Stephen A. Baymack CBR, 10301208578

    Compass Greater NY LLC

    Laura Baymack, 10401228262

    Compass Greater NY LLC

    Source: OneKey® MLS as distributed by MLS GRID,MLS#: L3476377MLS Logo

    Facts & features

    Interior

    Bedrooms & bathrooms
    • Bedrooms: 2
    • Bathrooms: 3
    • Full bathrooms: 2
    • 1/2 bathrooms: 1
    Heating
    • Electric, Heat Pump
    Cooling
    • Ductless
    Appliances
    • Included: Tankless Water Heater
    Features
    • Has basement: No
    • Attic: None

    Property

    Parking
    • Total spaces: 2
    • Parking features: Underground
    • Garage spaces: 2
    Features
    • Levels: Two
    • Patio & porch: Patio
    • Has spa: Yes
    Lot
    • Size: 7.9 Acres
    • Features: Near Public Transit, Near Shops
    Details
    • Parcel number: 201134065000006Uca017001229

    Construction

    Type & style
    • Home type: Condo
    • Property subtype: Condominium, Residential
    Materials
    • Brick
    Condition
    • Year built: 1989
    Details
    • Builder model: Duplex

    Utilities & green energy

    • Sewer: Public Sewer
    • Water: Public
    • Utilities for property: Trash Collection Public

    Community & HOA

    Community
    • Features: Clubhouse, Pool
    • Subdivision: Wyndham
    HOA
    • Has HOA: Yes
    • Amenities included: Door Person, Spa/Hot Tub, Trash
    • Services included: Maintenance Structure, Snow Removal, Trash, Water
    • HOA fee: $1,474 monthly
    Location
    • Region: Garden City

    Financial & listing details

    • Annual tax amount: $9,031
    • Date on market: 11/21/2024
    • Listing agreement: Exclusive Right To Sell

    Price history

    DateEventPrice
    7/31/2023Sold$870,000-2.1%
    Source: OneKey® MLS as distributed by MLS GRID #L3476377 Report a problem
    6/9/2023Pending sale$889,000
    Source: OneKey® MLS as distributed by MLS GRID #3476377 Report a problem
    5/7/2023Listed for sale$889,000-11%
    Source: OneKey® MLS as distributed by MLS GRID #3476377 Report a problem
    1/23/2021Listing removed--
    Source: Local MLS Report a problem
    1/5/2021Listed for sale$999,000+21155.3%
    Source: Daniel Gale Associates Inc #3278442 Report a problem
    2/22/2013Sold$4,700
    Source: OneKey® MLS as distributed by MLS GRID #L2523857 Report a problem

    Public tax history

    Tax history is unavailable.

    Neighborhood: 11530

    Nearby schools

    GreatSchools rating
    Schools provided by the listing agent
    • Elementary: Hemlock School
    • Middle: Garden City Middle School
    • High: Garden City High School

    Source: OneKey® MLS as distributed by MLS GRID. This data may not be complete. We recommend contacting the local school district to confirm school assignments for this home.

    Get a cash offer in 3 minutes
    Find out how much your home could sell for in as little as 3 minutes with a no-obligation cash offer.
    Estimated market value
    $1,018,500
    Get a cash offer in 3 minutes
    Find out how much your home could sell for in as little as 3 minutes with a no-obligation cash offer.
    Estimated market value
    $1,018,500