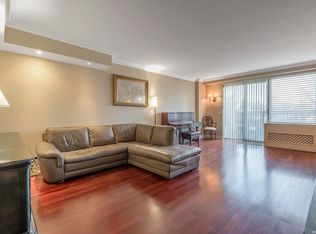
Exceptional opportunity to customize this 1-bedroom, 1.5-bath home at the prestigious Wyndham West in the heart of Garden City. The first floor features an elegant living and dining area, galley kitchen, powder room, and a private patio for seamless indoor-outdoor living. Upstairs, the expansive bedroom suite includes a full bath, walk-in closet, abundant storage, and a laundry room. A private second-floor entry provides direct elevator access for added convenience.
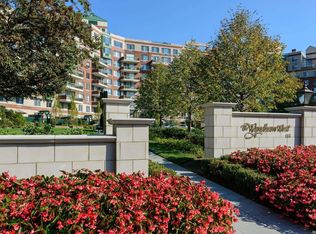
Set on beautifully landscaped grounds, residents enjoy white-glove amenities including doorman, valet parking, indoor pool, fitness center, and business facilities. Ideally located near the Long Island Rail Road and the shops and dining along 7th Street, with easy access to Manhattan.
Sold for $755,000
$755,000
111 Cherry Valley Avenue #M11, Garden City, NY 11530
1beds
1,040sqft
Condominium, Residential
Built in 1989
-- sqft lot
$762,700 Zestimate®
$726/sqft
$4,138 Estimated rent
Home value
$762,700
$686,000 - $847,000
$4,138/mo
Zestimate® history
Owner options
List your home for rent
$4,138/mo
Rent Zestimate®
Find your next renter with Zillow Rental Manager. Plus, with online applications, you can quickly screen prospective tenants – for free.
$4,138/mo
Rent Zestimate®
Refinance and save
$6,234/mo
Est. payment
Refinancing to a lower rate could help reduce your monthly payments and save thousands over the life of the loan.
$6,234/mo
Est. payment
Explore your selling options
Work with a Zillow partner agent
Leverage their expertise and Zillow's premium Showcase listings to get your home seen by more buyers.
Get startedList with your own agent
Get your home in front of millions of buyers by listing it on Zillow.
Learn how to do itSell it yourself
Take full control of how buyers see your home on Zillow by listing For Sale by Owner (FSBO).
List your homeWhat's special
Expansive bedroom suiteBeautifully landscaped groundsLaundry roomWalk-in closetAbundant storageGalley kitchen
Zillow last checked:
Listing updated:
Listed by:
Catherine Anatra 516-476-7825,
Blue Island Homes NY LLC 516-613-3600
Bought with:
Matthew Heaney, 10401333568
Compass Greater NY LLC
Ann Heaney, 10301220870
Compass Greater NY LLC
Source: OneKey® MLS as distributed by MLS GRID,MLS#: 948582
Facts & features
Interior
Bedrooms & bathrooms
- Bedrooms: 1
- Bathrooms: 2
- Full bathrooms: 1
- 1/2 bathrooms: 1
Bedroom 1
- Description: Large Primary Bedroom with Walk-In Closet and 3 Additional Closets
- Level: Second
Bathroom 1
- Description: half bath on first floor
- Level: First
Bathroom 2
- Description: Primary bath with shower, tub, bidet, toilet and large vanity with plenty of counter/storage space
- Level: Second
Dining room
- Description: Dining area combined with living room
- Level: First
Kitchen
- Description: Galley kitchen
- Level: First
Laundry
- Description: Separate laundry room with sink and cabinetry
- Level: Second
Living room
- Description: Living room with access to private outdoor patio
- Level: First
Heating
- Electric
Cooling
- Wall/Window Unit(s)
Appliances
- Included: Refrigerator
- Laundry: In Unit
Features
- Elevator, Galley Type Kitchen, Primary Bathroom, Storage, Walk-In Closet(s)
- Flooring: Carpet, Ceramic Tile, Hardwood
- Basement: Common,Storage Space
- Attic: None
- Has fireplace: No
- Common walls with other units/homes: 2+ Common Walls
Interior area
- Total structure area: 1,040
- Total interior livable area: 1,040 sqft
Property
Parking
- Total spaces: 1
- Parking features: Assigned, Valet
- Garage spaces: 1
Features
- Levels: Two
- Patio & porch: Patio
- Exterior features: Courtyard
- Pool features: In Ground, Indoor
Lot
- Size: 7.9 Acres
- Features: Landscaped
Details
- Parcel number: 201134065000006UCA017000108
- Special conditions: None
Construction
Type & style
- Home type: Condo
- Architectural style: Other
- Property subtype: Condominium, Residential
- Attached to another structure: Yes
Materials
- Brick
Condition
- Year built: 1989
Utilities & green energy
- Sewer: Public Sewer
- Water: Public
- Utilities for property: Electricity Connected, Sewer Connected
Community & HOA
Community
- Features: Fitness Center, Pool
- Subdivision: Wyndham West
HOA
- Has HOA: Yes
- Amenities included: Clubhouse, Door Person, Elevator(s), Fitness Center, Landscaping, Lounge, Maintenance Grounds, Pool
- Services included: Common Area Maintenance, Maintenance Structure, Maintenance Grounds, Pool Service, Sewer, Snow Removal, Trash
- HOA fee: $1,251 monthly
Location
- Region: Garden City
Financial & listing details
- Price per square foot: $726/sqft
- Annual tax amount: $6,339
- Date on market: 3/28/2026
- Cumulative days on market: 3 days
- Listing agreement: Exclusive Right To Sell
- Electric utility on property: Yes
Price history
| Date | Event | Price |
|---|---|---|
| 6/2/2026 | Sold | $755,000+0.8%$726/sqft |
Source:  OneKey® MLS as distributed by MLS GRID #948582 Report a problem OneKey® MLS as distributed by MLS GRID #948582 Report a problem | ||
| 4/6/2026 | Pending sale | $749,000$720/sqft |
Source: OneKey® MLS as distributed by MLS GRID #948582 Report a problem | ||
| 3/31/2026 | Listing removed | $749,000$720/sqft |
Source: OneKey® MLS as distributed by MLS GRID #948582 Report a problem | ||
| 3/28/2026 | Listed for sale | $749,000$720/sqft |
Source: OneKey® MLS as distributed by MLS GRID #948582 Report a problem | ||
Public tax history
Tax history is unavailable.
Neighborhood: 11530
Nearby homes
- $1,150,8002 bd3 ba1.4k sqft111 Cherry Valley Ave APT M2, Garden City, NY 11530Off Market
- $750,0002 bd3 ba1.4k sqft111 Cherry Valley Ave APT M4, Garden City, NY 11530Sold
- $615,0001 bd2 ba-- sqft111 Cherry Valley Ave APT M5, Garden City, NY 11530Sold
- $131,3001 bd2 ba1.1k sqft111 Cherry Valley Ave APT M6, Garden City, NY 11530Off Market

- $--1 bd1 ba1.1k sqft111 Cherry Valley Ave APT M8, Garden City, NY 11530Off Market
- $1,090,0002 bd3 ba1.5k sqft111 Cherry Valley Ave, Garden City, NY 11530Sold
- $238,1001 bd1 ba-- sqft100 Hilton Ave, Garden City, NY 11530Off Market
- $1,561,6002 bd3 ba-- sqft111 Cherry Valley Ave APT M14, Garden City, NY 11530Off Market
- $237,4003 bd3 ba3k sqft111 Cherry Valley Ave, Garden City, NY 11530Off Market
Nearby schools
GreatSchools rating
- 9/10Stewart SchoolGrades: 2-5Distance: 1.3 mi
- 10/10Garden City Middle SchoolGrades: 6-8Distance: 0.3 mi
- 10/10Garden City High SchoolGrades: 9-12Distance: 0.8 mi
Schools provided by the listing agent
- Middle: Garden City Middle School
- High: Garden City High School
Source: OneKey® MLS as distributed by MLS GRID. This data may not be complete. We recommend contacting the local school district to confirm school assignments for this home.
Get a cash offer in 3 minutes
Find out how much your home could sell for in as little as 3 minutes with a no-obligation cash offer.
Estimated market value
$762,700
Get a cash offer in 3 minutes
Find out how much your home could sell for in as little as 3 minutes with a no-obligation cash offer.
Estimated market value
$762,700
- New York
- Nassau County
- Garden City
- 11530
- 111 Cherry Valley Avenue Unit M11
Nearby cities
Nearby neighborhoods
Nearby zip codes
Other Garden City Topics
