Skip main navigation
Sold for $925,000
  • $925,000

    111 Cherry Valley Avenue #M26, Garden City, NY 11530

    2beds
    1,465sqft
    Condominium, Residential
    Built in 1989
    -- sqft lot
    $1,045,500 Zestimate®
    $631/sqft
    $5,590 Estimated rent

    Home value

    $1,045,500

    $983,000 - $1.12M

    $5,590/mo

    Zestimate® history
    Loading
    Loading...

    Owner options

    List your home for rent

    $5,590/mo

    Rent Zestimate®

    Find your next renter with Zillow Rental Manager. Plus, with online applications, you can quickly screen prospective tenants – for free.

    Learn more

    $5,590/mo

    Rent Zestimate®

    Refinance and save

    $8,277/mo

    Est. payment

    Refinancing to a lower rate could help reduce your monthly payments and save thousands over the life of the loan.

    See today's rates

    $8,277/mo

    Est. payment

    Explore your selling options

    Work with a Zillow partner agent

    Leverage their expertise and Zillow's premium Showcase listings to get your home seen by more buyers.

    Get started

    List with your own agent

    Get your home in front of millions of buyers by listing it on Zillow.

    Learn how to do it

    Sell it yourself

    Take full control of how buyers see your home on Zillow by listing For Sale by Owner (FSBO).

    List your home

    What's special

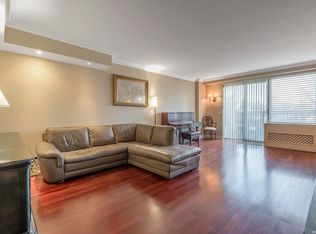
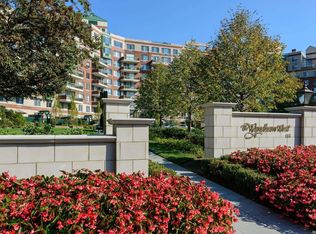
    Lovely, 2BR 2.5 Bath condo with open floor plan has 9ft ceilings, beautiful moldings, updated custom kitchen w/granite counters, premium SS appliances, built-in storage in bedrooms, 2 updated HVAC units. Private patio access with lovely garden view. In-unit Laundry, fitted closets plus storage unit in basement. Common charge includes fee for 2 garage parking spots. The Wyndham is set on over 12 acres of magnificently landscaped grounds. Residents enjoy luxury resort lifestyle with doorman/24 hour concierge/valet parking/club house/salt water pool/gym, sauna, walking paths, outdoor BBQ & more. Located near LIRR, library, shops & dining., Additional information: Appearance:Excellent,Interior Features:Lr/Dr

    Zillow last checked:

    Listing updated:

    Listed by:

    Cathleen F. Whelan,

    Howard Hanna Coach 516-746-5511

    Bought with:

    Cathleen F. Whelan, 30WH0987722

    Howard Hanna Coach

    Source: OneKey® MLS as distributed by MLS GRID,MLS#: L3547521MLS Logo

    Facts & features

    Interior

    Bedrooms & bathrooms
    • Bedrooms: 2
    • Bathrooms: 3
    • Full bathrooms: 2
    • 1/2 bathrooms: 1
    Other
    • Description: Foyer, LR, DR, Updated Kitchen w/eat-at granite counter, Powder Rm, Private Patio
    • Level: First
    Other
    • Description: Large Primary BR w/en-suite Bath, 2nd BR w/built-in desk system and updated en-suite Bath, Laundry Rm
    • Level: Second
    Heating
    • Electric, Heat Pump
    Cooling
    • Ductless
    Appliances
    • Included: Dishwasher, Dryer, Refrigerator, Tankless Water Heater, Washer
    Features
    • Granite Counters, Primary Bathroom
    • Flooring: Hardwood
    • Basement: Common
    • Attic: None
    Interior area
    • Total structure area: 1,465
    • Total interior livable area: 1,465 sqft

    Property

    Parking
    • Total spaces: 2
    • Parking features: Garage
    • Garage spaces: 2
    Features
    • Levels: Two
    • Patio & porch: Patio
    • Has spa: Yes
    Lot
    • Features: Near Public Transit, Near School, Near Shops

    Construction

    Type & style
    • Home type: Condo
    • Property subtype: Condominium, Residential
    Materials
    • Brick
    Condition
    • Year built: 1989
    Details
    • Builder model: 2 Bed 2.5 Bath Duplex

    Utilities & green energy

    • Sewer: Public Sewer
    • Water: Public

    Community & HOA

    Community
    • Features: Clubhouse, Pool
    • Security: Fire Sprinkler System
    • Subdivision: The Wyndham
    HOA
    • Has HOA: Yes
    • Amenities included: Clubhouse, Door Person, Park, Spa/Hot Tub, Trash
    • Services included: Maintenance Grounds, Hot Water, Pool Service, Sewer, Trash, Water, Maintenance Structure, Snow Removal
    • HOA fee: $2,166 monthly
    Location
    • Region: Garden City

    Financial & listing details

    • Price per square foot: $631/sqft
    • Annual tax amount: $8,484
    • Date on market: 4/28/2024
    • Listing agreement: Exclusive Right To Sell
    • Inclusions: , Dishwasher, Dryer, Oven/Range, Refrigerator, Washer

    Price history

    DateEventPrice
    9/12/2024Sold$925,000-15.9%$631/sqft
    Source: OneKey® MLS as distributed by MLS GRID #L3547521 Report a problem
    8/5/2024Pending sale$1,100,000$751/sqft
    Source: OneKey® MLS as distributed by MLS GRID #3547521 Report a problem
    7/8/2024Listing removed--
    Source: OneKey® MLS as distributed by MLS GRID #3547521 Report a problem
    4/28/2024Listed for sale$1,100,000$751/sqft
    Source: OneKey® MLS as distributed by MLS GRID #3547521 Report a problem

    Public tax history

    Tax history is unavailable.

    Neighborhood: 11530

    Nearby schools

    GreatSchools rating
    Schools provided by the listing agent
    • Elementary: Stewart School
    • Middle: Garden City Middle School
    • High: Garden City High School

    Source: OneKey® MLS as distributed by MLS GRID. This data may not be complete. We recommend contacting the local school district to confirm school assignments for this home.

    Get a cash offer in 3 minutes
    Find out how much your home could sell for in as little as 3 minutes with a no-obligation cash offer.
    Estimated market value
    $1,045,500
    Get a cash offer in 3 minutes
    Find out how much your home could sell for in as little as 3 minutes with a no-obligation cash offer.
    Estimated market value
    $1,045,500