Skip main navigation
Off market
  • $1,574,600

    111 Cherry Valley Avenue #PH 1, Garden City, NY 11530

    3beds
    3,115sqft
    Condominium, Residential
    Built in 1989
    -- sqft lot
    $1,574,600 Zestimate®
    $505/sqft
    $6,167 Estimated rent

    Home value

    $1,574,600

    $1.46M - $1.72M

    $6,167/mo

    Zestimate® history
    Loading
    Loading...

    Owner options

    List your home for rent

    $6,167/mo

    Rent Zestimate®

    Find your next renter with Zillow Rental Manager. Plus, with online applications, you can quickly screen prospective tenants – for free.

    Learn more

    $6,167/mo

    Rent Zestimate®

    Refinance and save

    $13,929/mo

    Est. payment

    Refinancing to a lower rate could help reduce your monthly payments and save thousands over the life of the loan.

    See today's rates

    $13,929/mo

    Est. payment

    Explore your selling options

    Work with a Zillow partner agent

    Leverage their expertise and Zillow's premium Showcase listings to get your home seen by more buyers.

    Get started

    List with your own agent

    Get your home in front of millions of buyers by listing it on Zillow.

    Learn how to do it

    Sell it yourself

    Take full control of how buyers see your home on Zillow by listing For Sale by Owner (FSBO).

    List your home

    What's special

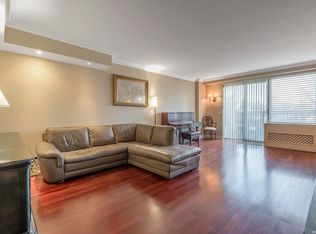
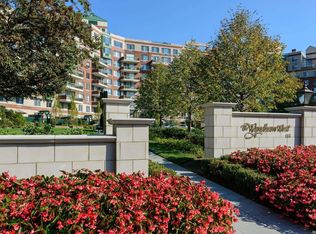
    If it's a low maintenance lifestyle in a premier location that you are looking for, than this penthouse is hard to beat! The grand entrance leads you to the western facing Lr /Dr with beautiful views of the sunset. The kitchen is nicely appointed and offers luxury appliances. Sophisticated yet comfortable office/library. The terrace offers 977 square feet of outdoor entertaining space and a large storage shed. The 2nd level includes an expansive primary suite with two walk in closets. The primary bath boasts a jacuzzi tub and walk in shower. 2 additional bedrooms with ensuite baths and laundry room round out the second level. Amenities in this luxury building include, full time doorman, valet parking, club house, media room, indoor heated swimming pool, fully equipped gym, BBQ area, beautifully landscaped gardens with serene pond. Monthly maintenance is $3,473. Yearly taxes $23,782.54.SELLER ENTERTAINING ALL OFFERS!, Additional information: Appearance:Excellent,Interior Features:Lr/Dr

    This property is not currently displayed as for sale or rent on Zillow. This may be different from what's on other websites or public sources.

    Zillow last checked:

    Listing updated:

    Listed by:

    Elizabeth A. Breslin CBR 516-375-7081,

    Howard Hanna Coach 516-746-5511

    Bought with:

    Maureen L. Lagarde, 10401267452

    Compass Greater NY LLC

    Source: OneKey® MLS as distributed by MLS GRID,MLS#: L3338786MLS Logo

    Facts & features

    Interior

    Bedrooms & bathrooms
    • Bedrooms: 3
    • Bathrooms: 4
    • Full bathrooms: 3
    • 1/2 bathrooms: 1
    Heating
    • Electric, Heat Pump
    Cooling
    • Ductless
    Appliances
    • Included: Dishwasher, Dryer, Microwave, Refrigerator, Washer
    Features
    • Eat-in Kitchen, Entrance Foyer, Granite Counters, Primary Bathroom
    • Flooring: Hardwood
    • Basement: Full
    • Attic: None
    • Number of fireplaces: 2
    Interior area
    • Total structure area: 3,115
    • Total interior livable area: 3,115 sqft

    Property

    Parking
    • Parking features: Attached
    Features
    • Levels: Two
    Lot
    • Size: 7.9 Acres
    Details
    • Parcel number: 201134065000006Uca017000811

    Construction

    Type & style
    • Home type: Condo
    • Property subtype: Condominium, Residential
    Materials
    • Brick
    Condition
    • Year built: 1989
    Details
    • Builder model: Penthouse

    Utilities & green energy

    • Sewer: Public Sewer
    • Water: Public
    • Utilities for property: Trash Collection Public

    Community & HOA

    Community
    • Features: Pool
    • Subdivision: The Wyndham
    HOA
    • Has HOA: Yes
    • Amenities included: Door Person
    • Services included: Maintenance Grounds, Hot Water, Pool Service, Sewer, Trash, Water
    • HOA fee: $3,473 monthly
    Location
    • Region: Garden City

    Financial & listing details

    • Price per square foot: $505/sqft
    • Annual tax amount: $23,233
    • Date on market: 11/21/2024
    • Listing agreement: Exclusive Right To Lease
    • Inclusions: , Dishwasher, Dryer, Microwave, Oven/Range, Refrigerator, Washer

    Price history

    DateEventPrice
    8/31/2022Sold$1,350,000$433/sqft
    Source: OneKey® MLS as distributed by MLS GRID #L3338786 Report a problem

    Public tax history

    Tax history is unavailable.

    Neighborhood: 11530

    Nearby schools

    GreatSchools rating
    Schools provided by the listing agent
    • Elementary: Stewart School
    • Middle: Garden City Middle School
    • High: Garden City High School

    Source: OneKey® MLS as distributed by MLS GRID. This data may not be complete. We recommend contacting the local school district to confirm school assignments for this home.

    Get a cash offer in 3 minutes
    Find out how much your home could sell for in as little as 3 minutes with a no-obligation cash offer.
    Estimated market value
    $1,574,600
    Get a cash offer in 3 minutes
    Find out how much your home could sell for in as little as 3 minutes with a no-obligation cash offer.
    Estimated market value
    $1,574,600