Skip main navigation
Sold for $2,500,000
  • $2,500,000

    111 Cherry Valley Avenue #PH3, Garden City, NY 11530

    3beds
    3,115sqft
    Condominium, Residential
    Built in 1989
    -- sqft lot
    $2,657,300 Zestimate®
    $803/sqft
    $7,801 Estimated rent

    Home value

    $2,657,300

    $2.39M - $2.95M

    $7,801/mo

    Zestimate® history
    Loading
    Loading...

    Owner options

    List your home for rent

    $7,801/mo

    Rent Zestimate®

    Find your next renter with Zillow Rental Manager. Plus, with online applications, you can quickly screen prospective tenants – for free.

    Learn more

    $7,801/mo

    Rent Zestimate®

    Refinance and save

    $20,087/mo

    Est. payment

    Refinancing to a lower rate could help reduce your monthly payments and save thousands over the life of the loan.

    See today's rates

    $20,087/mo

    Est. payment

    Explore your selling options

    Work with a Zillow partner agent

    Leverage their expertise and Zillow's premium Showcase listings to get your home seen by more buyers.

    Get started

    List with your own agent

    Get your home in front of millions of buyers by listing it on Zillow.

    Learn how to do it

    Sell it yourself

    Take full control of how buyers see your home on Zillow by listing For Sale by Owner (FSBO).

    List your home

    What's special

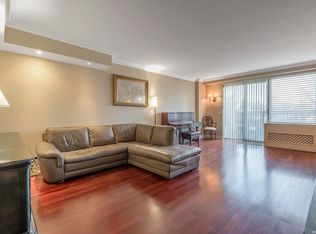
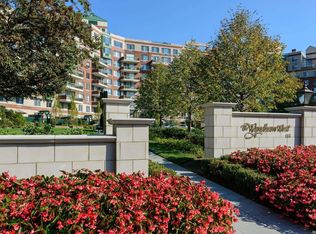
    Exquisite Wyndham Penthouse with Breathtaking Pond and Golf Course Views. This beautifully renovated duplex offers 3 bedrooms, 2.5 bathrooms, and 3,115 sq ft of refined living between the 6th and 7th floors. It has panoramic northwest-facing views from every window and the terrace, which offers an additional 977 sq ft of landscaped outdoor living—complete with storage. Enter through a grand foyer with wet bar, powder room, closets, and a graceful staircase. The spacious living room with fireplace flows into the dining area, featuring elegant millwork and stone finishes. The oversized eat-in "country kitchen" features Thermador and Subzero appliances, marble countertops, an island, and pantry. A sunroom and family room with rich mahogany built-ins complete the first level. Upstairs, the primary suite includes two walk-in closets, a dry bar with beverage fridge, fireplace, and a spa-like bath with soaking tub, walk-in shower, and double sinks. Two additional spacious bedrooms, a full bath, and laundry room provide added comfort. Two parking spaces and secured storage are included. The Wyndham offers 12+ acres of resort-style living with a doorman, 24-hour concierge, valet, clubhouse, indoor pool, gym, sauna, walking paths, and BBQ area. Convenient to the LIRR, library, and shops and dining along 7th Street and Franklin Avenue. Mint Condition!! Owner paid assessment in full.

    Zillow last checked:

    Listing updated:

    Listed by:

    Maureen L. Lagarde 516-850-7812,

    Compass Greater NY LLC 516-408-2231

    Bought with:

    Maureen L. Lagarde, 10401267452

    Compass Greater NY LLC

    Source: OneKey® MLS as distributed by MLS GRID,MLS#: 851235MLS Logo

    Facts & features

    Interior

    Bedrooms & bathrooms
    • Bedrooms: 3
    • Bathrooms: 3
    • Full bathrooms: 2
    • 1/2 bathrooms: 1
    Primary bedroom
    • Level: Second
    Bedroom 2
    • Level: Second
    Bedroom 3
    • Level: Second
    Primary bathroom
    • Level: Second
    Bathroom 2
    • Level: First
    Bathroom 3
    • Level: Second
    Den
    • Level: First
    Dining room
    • Level: First
    Family room
    • Level: First
    Kitchen
    • Level: First
    Laundry
    • Level: Second
    Living room
    • Level: First
    Heating
    • Electric
    Cooling
    • Ductless
    Appliances
    • Included: Dishwasher, Dryer, Electric Oven, Electric Range, Electric Water Heater, Microwave, Refrigerator, Trash Compactor, Washer, Wine Refrigerator
    • Laundry: Inside, Laundry Room
    Features
    • Crown Molding, Eat-in Kitchen, Entrance Foyer, Marble Counters, Primary Bathroom, Open Kitchen, Pantry, Soaking Tub, Storage
    • Flooring: Hardwood
    • Basement: Common,Storage Space
    • Attic: None
    • Number of fireplaces: 2
    Interior area
    • Total structure area: 3,115
    • Total interior livable area: 3,115 sqft

    Property

    Parking
    • Total spaces: 2
    • Parking features: Garage
    • Garage spaces: 2
    Features
    • Levels: Two
    • Patio & porch: Terrace
    • Exterior features: Awning(s), Garden, Lighting, Mailbox
    • Pool features: Indoor
    • Has view: Yes
    • View description: Neighborhood, Panoramic, Trees/Woods, Water
    • Has water view: Yes
    • Water view: Water
    Details
    • Additional structures: Gazebo
    • Parcel number: 201134065000006UCA017000813
    • Special conditions: None

    Construction

    Type & style
    • Home type: Condo
    • Architectural style: Other
    • Property subtype: Condominium, Residential
    • Attached to another structure: Yes
    Materials
    • Brick
    Condition
    • Updated/Remodeled
    • Year built: 1989

    Utilities & green energy

    • Sewer: Public Sewer
    • Water: Public
    • Utilities for property: Cable Available, Electricity Connected, Phone Connected, Sewer Connected, Trash Collection Private, Trash Collection Public, Water Connected

    Community & HOA

    Community
    • Subdivision: Wyndham
    HOA
    • Has HOA: Yes
    • Services included: Common Area Maintenance, Maintenance Structure, Maintenance Grounds, Pool Service, Sewer, Snow Removal, Trash, Water
    • HOA fee: $3,405 monthly
    Location
    • Region: Garden City

    Financial & listing details

    • Price per square foot: $803/sqft
    • Annual tax amount: $26,434
    • Date on market: 4/22/2025
    • Cumulative days on market: 42 days
    • Listing agreement: Exclusive Right To Sell
    • Electric utility on property: Yes

    Price history

    DateEventPrice
    2/1/2026Listing removed$13,000$4/sqft
    Source: OneKey® MLS as distributed by MLS GRID #925414 Report a problem
    10/17/2025Listed for rent$13,000$4/sqft
    Source: OneKey® MLS as distributed by MLS GRID #925414 Report a problem
    7/24/2025Sold$2,500,000+0%$803/sqft
    Source: OneKey® MLS as distributed by MLS GRID #851235 Report a problem
    6/3/2025Pending sale$2,499,000$802/sqft
    Source: OneKey® MLS as distributed by MLS GRID #851235 Report a problem
    4/22/2025Listed for sale$2,499,000$802/sqft
    Source: OneKey® MLS as distributed by MLS GRID #851235 Report a problem

    Public tax history

    Tax history is unavailable.

    Neighborhood: 11530

    Nearby schools

    GreatSchools rating
    Schools provided by the listing agent
    • Elementary: Contact Agent
    • Middle: Garden City Middle School
    • High: Garden City High School

    Source: OneKey® MLS as distributed by MLS GRID. This data may not be complete. We recommend contacting the local school district to confirm school assignments for this home.

    Get a cash offer in 3 minutes
    Find out how much your home could sell for in as little as 3 minutes with a no-obligation cash offer.
    Estimated market value
    $2,657,300
    Get a cash offer in 3 minutes
    Find out how much your home could sell for in as little as 3 minutes with a no-obligation cash offer.
    Estimated market value
    $2,657,300