Skip main navigation
Off market
  • $491,900

    111 Chestnut Hills Cir, Burr Ridge, IL 60527

    3beds
    1,717sqft
    Townhouse
    Built in ----
    -- sqft lot
    $491,900 Zestimate®
    $286/sqft
    $3,468 Estimated rent

    Home value

    $491,900

    $467,000 - $516,000

    $3,468/mo

    Zestimate® history
    Loading
    Loading...

    Owner options

    List your home for rent

    $3,468/mo

    Rent Zestimate®

    Find your next renter with Zillow Rental Manager. Plus, with online applications, you can quickly screen prospective tenants – for free.

    Learn more

    $3,468/mo

    Rent Zestimate®

    Refinance and save

    $3,480/mo

    Est. payment

    Refinancing to a lower rate could help reduce your monthly payments and save thousands over the life of the loan.

    See today's rates

    $3,480/mo

    Est. payment

    Explore your selling options

    Work with a Zillow partner agent

    Leverage their expertise and Zillow's premium Showcase listings to get your home seen by more buyers.

    Get started

    List with your own agent

    Get your home in front of millions of buyers by listing it on Zillow.

    Learn how to do it

    Sell it yourself

    Take full control of how buyers see your home on Zillow by listing For Sale by Owner (FSBO).

    List your home

    What's special

    Move-in-ready townhomeSeparate dining room

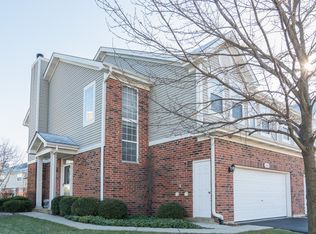
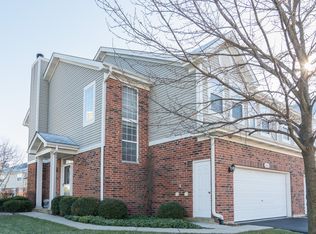
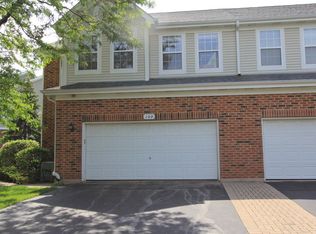
    Won't Last Move-In-Ready Townhome in Top-Rated Burr Ridge Available for lease in one of Burr Ridge's most sought-after family neighborhoods, this fully move-in-ready townhome checks every box nothing to do but unpack and settle in. EV owners, take note: a rarely available Level 2 charger is already installed in the garage, so you can charge at home from day one. From the top-rated schools to the famous park just steps away, this is the kind of home that rarely comes to market and never stays available for long. Award-winning schools. Families will love direct access to the acclaimed Gower West Elementary and Gower West Middle School, both boasting a coveted 9 rating. Great schools, a safe and welcoming community, and quiet, walkable streets make this an ideal setting for kids and grandparents alike truly a neighborhood built for every generation. Steps from famous Harvester Park. Walk right from your front door to the beautiful 37-acre Harvester Park and Community Center. There's something for everyone: a fantastic kids' playground, tennis and basketball courts, baseball and soccer fields, and brand-new pickleball courts. Summers here mean a full calendar of kids' camps and activities right in the neighborhood. The home itself. This bright, north-facing home enjoys wonderful natural light throughout. Upstairs you'll find three generous bedrooms, including a master suite with its own private attached bath. With 3.5 baths in total, mornings are easy for the whole household. The main level offers a spacious living room and separate dining room, plus a convenient half bath. Downstairs, the fully finished basement with its own full bath makes a perfect guest suite, home office, or recreation space. Step outside to a fully maintained backyard with a patio the ideal spot for summer barbecues and relaxing evenings. Rare, standout features. A Level 2 EV charger is already installed in the garage a hard-to-find convenience for electric-vehicle owners. The kitchen includes a reverse-osmosis water filtration system, and the dedicated laundry room comes with washer and dryer already in place. Parking is never a problem with a 2-car attached garage plus room for up to four more cars in the driveway. Overhead garage shelving and additional basement storage keep everything organized. A commuter's dream. Getting downtown couldn't be easier. Catch the Metra for a quick 25 30 minute ride from the nearby Highlands station, or hop the Pace bus from the Burr Ridge stop for a 30 40 minute trip and because the Pace bus rides the shoulder on I-55, your commute stays on schedule even in traffic. With immediate access to both I-294 and I-55, and sitting right between O'Hare (ORD) and Midway (MDW) each just 25 minutes away you're perfectly positioned for travel anywhere. Move-in ready, family-friendly, and packed with hard-to-find features in an unbeatable location homes like this don't wait. Schedule your showing today before it's gone. At a glance: 3 bedrooms upstairs (master suite with attached bath) + 3.5 baths Fully finished basement with full bath ideal guest suite North-facing with abundant natural light Spacious living + dining rooms, main-floor half bath Level 2 EV charger in garage (rarely available!) 2-car garage + 4-car driveway parking Reverse-osmosis water filter, in-unit washer/dryer Overhead garage + basement storage Walking distance to 37-acre Harvester Park (pickleball, tennis, ball fields, playground, summer camps) Gower West Elementary & Middle (9 rating) Metra, Pace bus, I-294 & I-55 access; 25 min to ORD & MDW Owner pays for water. Renter is responsible for gas, internet and electric. No smoking and pets please.

    This property is not currently displayed as for sale or rent on Zillow. This may be different from what's on other websites or public sources.

    Zillow last checked:

    Listing updated:

    Source: Zillow Rentals

    Facts & features

    Interior

    Bedrooms & bathrooms
    • Bedrooms: 3
    • Bathrooms: 4
    • Full bathrooms: 4
    Heating
    • Central, Forced Air
    Cooling
    • Air Conditioner, Central Air
    Appliances
    • Included: Dishwasher, Freezer, Microwave Oven, Oven, Refrigerator
    • Laundry: In Unit
    Features
    • Flooring: Carpet, Hardwood
    Interior area
    • Total interior livable area: 1,717 sqft

    Property

    Parking
    • Parking features: Attached, Garage
    • Has attached garage: Yes
    • Details: Contact manager
    Features
    • Patio & porch: Patio
    Details
    • Additional structures: Garage(s)
    • Parcel number: 0925111030

    Construction

    Type & style
    • Home type: Townhouse
    • Property subtype: Townhouse

    Utilities & green energy

    • Utilities for property: Water

    Community & HOA

    Community
    • Deposit fee: $3,500
    Location
    • Region: Burr Ridge

    Financial & listing details

    • Price per square foot: $286/sqft
    • Tax assessed value: $137,389
    • Annual tax amount: $6,563
    • Date on market: 7/5/2026
    • Date available: 08/01/2026
    • Lease term: 1 Year

    Price history

    DateEventPrice
    8/10/2026Listing removed$3,500$2/sqft
    Source: Zillow Rentals Report a problem
    7/28/2026Price change$3,500-10.3%$2/sqft
    Source: Zillow Rentals Report a problem
    7/5/2026Listed for rent$3,900$2/sqft
    Source: Zillow Rentals Report a problem
    5/15/2020Listing removed$350,000$204/sqft
    Source: RE/MAX Professionals Select #10684238 Report a problem
    5/15/2020Listed for sale$350,000$204/sqft
    Source: RE/MAX Professionals Select #10684238 Report a problem
    5/15/2020Pending sale$350,000+3.2%$204/sqft
    Source: RE/MAX Professionals Select #10684238 Report a problem
    5/14/2020Sold$339,000-3.1%$197/sqft
    Source: MRED as distributed by MLS GRID #10684238 Report a problem
    4/10/2020Listed for sale$350,000$204/sqft
    Source: RE/MAX Professionals Select #10684238 Report a problem
    4/10/2020Pending sale$350,000$204/sqft
    Source: RE/MAX Professionals Select #10684238 Report a problem
    4/10/2020Pending sale$350,000$204/sqft
    Source: RE/MAX Professionals Select #10684238 Report a problem
    4/6/2020Price change$350,000-2.8%$204/sqft
    Source: RE/MAX Professionals Select #10684238 Report a problem
    4/3/2020Listed for sale$360,000$210/sqft
    Source: RE/MAX Professionals Select #10629404 Report a problem
    3/12/2020Pending sale$360,000$210/sqft
    Source: RE/MAX Professionals Select #10629404 Report a problem
    3/1/2020Listed for sale$360,000+30.9%$210/sqft
    Source: RE/MAX Professionals Select #10629404 Report a problem
    6/13/2002Sold$275,000+25.3%$160/sqft
    Source: Public Record Report a problem
    4/29/1998Sold$219,500$128/sqft
    Source: Public Record Report a problem

    Public tax history

    YearProperty taxesTax assessment
    2024$6,563 +4.5%$137,389 +8.8%
    2023$6,281 +4.4%$126,300 +4.1%
    2022$6,018 +4.1%$121,320 +1.2%
    2021$5,782 -3.8%$119,940 +2%
    2020$6,010 +3.8%$117,560
    2019$5,791 +0.1%--
    2018$5,785 +0.6%$116,890 +3.9%
    2017$5,750 -1.6%$112,480 +0.8%
    2016$5,846 +6.5%$111,560 +6.3%
    2015$5,491 +10%$104,960 +11.1%
    2014$4,994 +2.5%$94,490 +0.5%
    2013$4,871 +0.8%$94,050 -4.3%
    2012$4,834 +4.4%$98,290 -6.1%
    2011$4,629 +2.6%$104,680 -5.4%
    2010$4,511 +2.7%$110,660 -5.8%
    2009$4,391 +0.6%$117,460
    2008$4,367 +3.8%$117,460 +5.9%
    2007$4,206 +4.8%$110,910 +7%
    2006$4,013 +4.6%$103,650 +7.7%
    2005$3,836 +10.7%$96,240 +13.4%
    2004$3,465 +3.1%$84,860 +10%
    2003$3,361 +3.4%$77,150 +7.8%
    2002$3,249 +3%$71,570 +6.8%
    2001$3,154 +2.3%$67,030 +3.5%
    2000$3,084 $64,770
    Find assessor info on the county website

    Neighborhood: 60527

    Nearby schools

    GreatSchools rating
    Get a cash offer in 3 minutes
    Find out how much your home could sell for in as little as 3 minutes with a no-obligation cash offer.
    Estimated market value
    $491,900
    Get a cash offer in 3 minutes
    Find out how much your home could sell for in as little as 3 minutes with a no-obligation cash offer.
    Estimated market value
    $491,900