Skip main navigation
For sale
  • $995,000

    111 Chestnut St Unit 203, San Francisco, CA 94111

    2beds
    1,233sqft
    : 
    Loading
    Get pre-qualified
    Condominium
    Built in 1993
    -- sqft lot
    $996,800 Zestimate®
    $807/sqft
    $1,401/mo HOA

    What's special

    Garden courtyards and fountains
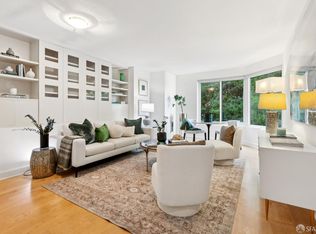
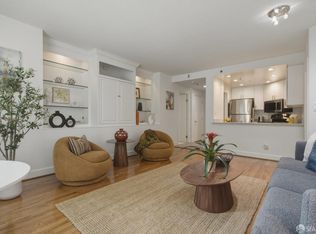
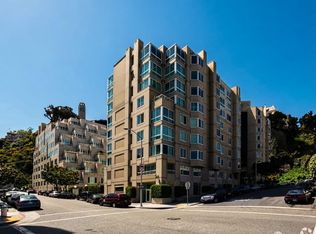
    Two bedroom suites anchor this home on opposite ends, giving you real separation and room to breathe, connected by an open living and dining space that catches light most of the day. Wood floors run underfoot through the main rooms, warm enough to make the space feel lived-in rather than staged. The kitchen has been updated with clean stainless appliances and stone counters, and a pass-through to the dining room keeps whoever's cooking part of the conversation. Washer and dryer are tucked into the hallway closet, no trips to a shared laundry room required. Parking comes with direct elevator access straight from the garage, and a storage locker sits right in front of your space, no hauling boxes across the building. Step outside and the walk score tells the story: 95, with the Bay a few blocks in one direction and Pier 39 a few blocks in the other. RJ's Market covers the everyday runs, the Ferry Building covers the weekend ones, and the Exploratorium, the cruise terminal, and Levi's Plaza's fountains are all close enough to become part of your regular rotation, not just a special occasion. Parc Telegraph itself sits on a quiet cul-de-sac, a rare kind of calm this close to the water, with a guest suite for visitors, a club room, a gym, and 24-hour security holding it all together. Garden courtyards and fountains soften the edges. This is a home that makes daily life easier without asking you to compromise on where you live.
    2 days
    |
    647
    |
    34
    |

    Zillow last checked:

    Listing updated:

    Listed by:

    Bradford S. Coy DRE #01495276 415-999-3487,

    Compass 415-660-9955,

    Gail Y. Grendahl DRE #00924796 415-706-3487,

    Compass

    Source: SFAR,MLS#: 426143849MLS LogoOriginating MLS: San Francisco Association of REALTORS

    Loading...

      Facts & features

      Interior

      Bedrooms & bathrooms
      • Bedrooms: 2
      • Bathrooms: 2
      • Full bathrooms: 2
      Rooms
      • Room types: Kitchen, Laundry, Living Room
      Primary bedroom
      • Features: Closet
      • Area: 0
      • Dimensions: 0 x 0
      Bedroom 1
      • Area: 0
      • Dimensions: 0 x 0
      Bedroom 2
      • Area: 0
      • Dimensions: 0 x 0
      Bedroom 3
      • Area: 0
      • Dimensions: 0 x 0
      Bedroom 4
      • Area: 0
      • Dimensions: 0 x 0
      Primary bathroom
      • Features: Low-Flow Toilet(s), Shower Stall(s), Stone, Tub
      Bathroom
      • Features: Low-Flow Toilet(s), Shower Stall(s), Stone
      Dining room
      • Features: Formal Area
      • Area: 0
      • Dimensions: 0 x 0
      Family room
      • Area: 0
      • Dimensions: 0 x 0
      Kitchen
      • Features: Synthetic Counter
      • Area: 0
      • Dimensions: 0 x 0
      Living room
      • Area: 0
      • Dimensions: 0 x 0
      Heating
      • Electric, Wall Furnace
      Appliances
      • Included: Dishwasher, Disposal, Free-Standing Electric Oven, Free-Standing Refrigerator, Microwave, Dryer, Washer
      • Laundry: Laundry Closet
      Features
      • Flooring: Carpet, Tile, Wood
      • Windows: Double Pane Windows
      • Has fireplace: No
      Interior area
      • Total structure area: 1,233
      • Total interior livable area: 1,233 sqft

      Property

      Parking
      • Total spaces: 1
      • Parking features: Driveway, Attached, Enclosed, Inside Entrance, Side By Side, On Site
      • Has attached garage: Yes
      • Has uncovered spaces: Yes
      Features
      • Levels: One
      • Stories: 9
      • Has view: Yes
      • View description: Hills
      Lot
      • Features: Cul-De-Sac
      • Topography: Level
      Details
      • Parcel number: 0060213
      • Special conditions: Standard
      • Other equipment: Intercom

      Construction

      Type & style
      • Home type: Condo
      • Architectural style: Contemporary
      • Property subtype: Condominium
      • Attached to another structure: Yes
      Condition
      • Updated/Remodeled
      • New construction: No
      • Year built: 1993

      Utilities & green energy

      • Sewer: Public Sewer
      • Water: Public
      • Utilities for property: Electricity Available

      Community & HOA

      Community
      • Security: Carbon Monoxide Detector(s), Fire Alarm, Secured Access, Security Service, Smoke Detector(s)
      HOA
      • Has HOA: Yes
      • Amenities included: Clubhouse, Gym, Sauna, Spa/Hot Tub
      • Services included: Common Areas, Door Person, Earthquake Insurance, Elevator, Insurance, Insurance on Structure, Maintenance Structure, Maintenance Grounds, Management, Security, Sewer, Trash, Water
      • HOA fee: $1,401 monthly
      • HOA name: 111 Chestnut HOA
      • HOA phone: 415-981-3538
      Location
      • Region: San Francisco
      • Elevation: 0

      Financial & listing details

      • Price per square foot: $807/sqft
      • Tax assessed value: $1,237,900
      • Annual tax amount: $13,201
      • Price range: $995K - $995K
      • Date on market: 7/9/2026
      • Total actual rent: 0

        Estimated market value

        $996,800

        $947,000 - $1.05M

        $7,504/mo

        Price history

        DateEventPrice
        7/9/2026Listed for sale$995,000-3.4%$807/sqft
        Source: SFAR #426143849 Report a problem
        1/14/2025Listing removed$4,595$4/sqft
        Source: Zillow Rentals Report a problem
        11/28/2024Price change$4,595-0.1%$4/sqft
        Source: Zillow Rentals Report a problem
        11/20/2024Price change$4,600-12%$4/sqft
        Source: Zillow Rentals Report a problem
        11/16/2024Price change$5,225-4.6%$4/sqft
        Source: Zillow Rentals Report a problem
        11/11/2024Listed for rent$5,475$4/sqft
        Source: Zillow Rentals Report a problem
        7/24/2014Sold$1,030,000+13.2%$835/sqft
        Source: SFAR #421706 Report a problem
        6/13/2014Listed for sale$910,000+44.4%$738/sqft
        Source: San Francisco Real Estate Services Report a problem
        8/18/2000Sold$630,000+82.6%$511/sqft
        Source: Public Record Report a problem
        8/18/1998Sold$345,000$280/sqft
        Source: Public Record Report a problem

        Public tax history

        YearProperty taxesTax assessment
        2025$13,201 -0.8%$1,237,900 +16%
        2024$13,307 -1%$1,067,000 -0.7%
        2023$13,437 +1.7%$1,075,000 +1.7%
        2022$13,212 -2.3%$1,057,000 -2.4%
        2021$13,529 -5.5%$1,083,000 -4.3%
        2020$14,315 +3.5%$1,131,904 +2%
        2019$13,825 +3.5%$1,109,710 +2%
        2018$13,360 +3.5%$1,087,952 +2%
        2017$12,905 +1.7%$1,066,620 +2%
        2016$12,692 +1.3%$1,045,706 +1.5%
        2015$12,535 +32.8%$1,030,000 +33%
        2014$9,441 $774,384 +0.5%
        2013-- $770,888 +2%
        2012-- $755,776 +2%
        2011-- $740,960 +0.8%
        2010-- $735,424 -0.2%
        2009-- $737,172 -32%
        2008-- $1,084,080 +2%
        2007-- $1,062,828 +2%
        2006-- $1,041,990 +2%
        2005-- $1,021,560 +3.9%
        2003-- $983,178 +53%
        2002-- $642,600 +2%
        2001-- $630,000 +79%
        2000-- $351,900
        Find assessor info on the county website

        Monthly payment

        Est. payment

        Payment breakdown

        Explore the cost of this home by adjusting the details. Changes won't be saved.
        All calculations are estimates and provided by Zillow, Inc. for informational purposes only. Actual amounts may vary.
        HOA fees may include property taxes on listings classified as Co-Ops. Contact the listing agent and/or owner for fee details.
        Mortgage interest rates are dependent on a number of factors, including credit score, down payment, and repayment length. Interest rate data provided by Zillow Group Marketplace, Inc. as of 1/1/1970 from various mortgage lenders with which we have lead or other similar arrangements; the Estimated Payment is an average of those rates.
        See how much you could borrow to make a competitive offer.

        Climate risks

        Neighborhood: Telegraph Hill

        Getting around

        92 / 100
        Walker's Paradise
        82 / 100
        Excellent Transit
        65 / 100
        Bikeable

        Nearby schools

        GreatSchools rating
        Schools provided by the listing agent
        • District: San Francisco

        Source: SFAR. This data may not be complete. We recommend contacting the local school district to confirm school assignments for this home.

        A local agent can set up tours, give advice and negotiate with sellers.

        Browse local experts

        Similar homes

            • Local buyer's agents are ready to help