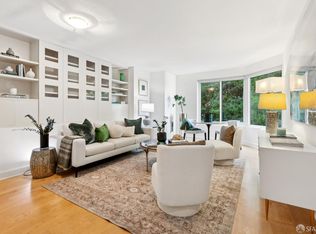
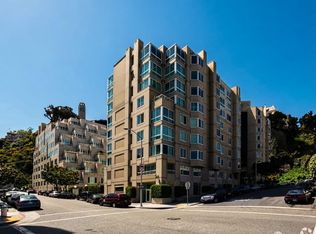
Tucked away in a leafy enclave in the shadow of Coit Tower, just steps from North Beach and the Embarcadero, this beautifully appointed residence at Parc Telegraph offers the perfect balance of tranquility and city living. This thoughtfully designed two-bedroom, two-bath home features a modern split-bedroom floor plan, creating privacy while maximizing the generous open living and dining spaces. Rich wood floors, abundant natural light, and a warm, inviting atmosphere make the home equally suited for everyday living and entertaining. The updated kitchen opens seamlessly to the living area and features stone countertops, stainless steel appliances, and ample storage. A convenient in-unit washer and dryer add to the home's effortless functionality. Parc Telegraph is one of San Francisco's premier full-service communities, offering 24-hour security, a fitness center, club room, beautifully landscaped outdoor space, and a guest suite for visitors. Direct elevator access to the garage and deeded parking. With a Walk Score of 95, you're moments from the waterfront, the Ferry Building, North Beach cafs, Fisherman's Wharf, the Exploratorium, the San Francisco Bay Club, and some of the city's finest dining. Discover a peaceful retreat in the heart of the North Waterfront, where exceptional amenities and an unbeatable location make everyday living remarkably easy.
Sold for $975,000
Zillow last checked:
Listing updated:
Bought with:
Joshua Joel Vela, DRE #02418006
Vanguard Properties
Source: SFAR,MLS#: 426150660 Originating MLS: San Francisco Association of REALTORS
Originating MLS: San Francisco Association of REALTORSPrice history
| Date | Event | Price |
|---|---|---|
| 9/24/2026 | Sold | $975,000+2.6%$944/sqft |
Source:  SFAR #426150660 Report a problem SFAR #426150660 Report a problem | ||
| 9/14/2026 | Pending sale | $950,000$920/sqft |
Source: SFAR #426150660 Report a problem | ||
| 8/30/2026 | Contingent | $950,000$920/sqft |
Source: SFAR #426150660 Report a problem | ||
| 8/20/2026 | Listed for sale | $950,000+2.7%$920/sqft |
Source: SFAR #426150660 Report a problem | ||
| 12/18/2024 | Sold | $925,000+1.1%$895/sqft |
Source: SFAR #424077473 Report a problem | ||
| 12/7/2024 | Pending sale | $915,000$886/sqft |
Source: SFAR #424077473 Report a problem | ||
| 11/16/2024 | Listed for sale | $915,000+69%$886/sqft |
Source: SFAR #424077473 Report a problem | ||
| 1/19/2001 | Sold | $541,500$524/sqft |
Source: Public Record Report a problem | ||
Nearby homes
- $1,032,0002 bd2 ba1.2k sqft111 Chestnut St UNIT 203, San Francisco, CA 94111Sold

- $1,115,0002 bd2 ba1.3k sqft111 Chestnut St UNIT 303, San Francisco, CA 94111Sold

- $585,0001 bd1 ba680 sqft111 Chestnut St UNIT 304, San Francisco, CA 94111Sold
- $1,250,0002 bd2 ba1.3k sqft111 Chestnut St UNIT 409, San Francisco, CA 94111Pending


Get pre-qualified for a loan
At Zillow Home Loans, we can pre-qualify you in as little as 5 minutes with no impact to your credit score.An equal housing lender. NMLS #10287.
