Welcome to Your Dream Home Just Outside of Woodstock Town Limits! 2.62 acres nestled on a quiet cul-de-sac, 111 Chickadee Court offers the perfect blend of luxury, comfort, and accessibility. This exquisite custom-built residence boasts 5 spacious bedrooms and 5.5 bathrooms, with each bedroom featuring its own private en-suite — ideal for both privacy and convenience. Step inside to discover gleaming hardwood floors, expansive living spaces, and stunning mountain views throughout. The home includes multiple living areas, including a main-level living room and an additional second-floor lounge, as well as a formal dining room, a sun-room off the kitchen, and a designated home office with a cozy fireplace. Enjoy peaceful mornings and serene evenings on the screened-in porch, perfect for savoring coffee or sunsets in total comfort. Need even more space? The unfinished basement provides ample room for future expansion. Designed with accessibility in mind, this home is ADA accessible, featuring exterior ramps and a private residential elevator offering access to all levels — a rare and valuable amenity in the Shenandoah Valley. Agent is related to seller.
Sold for $950,000
$950,000
111 Chickadee Ct, Woodstock, VA 22664
5beds
4,728sqft
Single Family Residence
Built in 2008
2.63 Acres Lot
$972,100 Zestimate®
$201/sqft
$3,621 Estimated rent
Home value
$972,100
$778,000 - $1.21M
$3,621/mo
Zestimate® history
Owner options
List your home for rent
$3,621/mo
Rent Zestimate®
Find your next renter with Zillow Rental Manager. Plus, with online applications, you can quickly screen prospective tenants – for free.
$3,621/mo
Rent Zestimate®
Refinance and save
$5,516/mo
Est. payment
Refinancing to a lower rate could help reduce your monthly payments and save thousands over the life of the loan.
$5,516/mo
Est. payment
Explore your selling options
Work with a Zillow partner agent
Leverage their expertise and Zillow's premium Showcase listings to get your home seen by more buyers.
Get startedList with your own agent
Get your home in front of millions of buyers by listing it on Zillow.
Learn how to do itSell it yourself
Take full control of how buyers see your home on Zillow by listing For Sale by Owner (FSBO).
List your homeWhat's special
Stunning mountain viewsCozy fireplaceDesignated home officeExpansive living spacesQuiet cul-de-sacSpacious bedroomsScreened-in porch
Zillow last checked:
Listing updated:
Listed by:
Allie F Coffey 540-335-1204,
Funkhouser Real Estate Group
Bought with:
Abby Walters, 0225090305
Preslee Real Estate
Source: Bright MLS,MLS#: VASH2011852
Facts & features
Interior
Bedrooms & bathrooms
- Bedrooms: 5
- Bathrooms: 7
- Full bathrooms: 5
- 1/2 bathrooms: 2
- Main level bathrooms: 3
- Main level bedrooms: 2
Basement
- Area: 2316
Heating
- Forced Air, Heat Pump, Propane
Cooling
- Central Air, Heat Pump, Programmable Thermostat, Electric
Appliances
- Included: Microwave, Central Vacuum, Dishwasher, Disposal, Dryer, Oven, Washer, Water Heater, Electric Water Heater
- Laundry: Main Level, Washer In Unit, Dryer In Unit
Features
- Soaking Tub, Bathroom - Walk-In Shower, Bathroom - Tub Shower, Bathroom - Stall Shower, Ceiling Fan(s), Central Vacuum, Chair Railings, Crown Molding, Dining Area, Elevator, Entry Level Bedroom, Family Room Off Kitchen, Formal/Separate Dining Room, Kitchen Island, Primary Bath(s), Recessed Lighting, Walk-In Closet(s)
- Flooring: Carpet, Hardwood, Wood
- Basement: Unfinished,Walk-Out Access,Exterior Entry,Interior Entry
- Number of fireplaces: 2
Interior area
- Total structure area: 7,044
- Total interior livable area: 4,728 sqft
- Finished area above ground: 4,728
- Finished area below ground: 0
Property
Parking
- Total spaces: 6
- Parking features: Garage Faces Side, Asphalt, Driveway, Paved, Attached, Off Street, Parking Lot
- Attached garage spaces: 2
- Has uncovered spaces: Yes
- Details: Garage Sqft: 619
Accessibility
- Accessibility features: Accessible Elevator Installed, Roll-in Shower, Roll-under Vanity, Wheelchair Mod, Entry Slope <1'
Features
- Levels: Two
- Stories: 2
- Patio & porch: Screened, Porch
- Exterior features: Lighting, Sidewalks, Other
- Pool features: None
- Spa features: Bath
- Fencing: Vinyl
- Has view: Yes
- View description: Mountain(s), Pasture, Trees/Woods
Lot
- Size: 2.63 Acres
- Features: Rural
Details
- Additional structures: Above Grade, Below Grade, Outbuilding
- Parcel number: 044 07 000B
- Zoning: R-2
- Special conditions: Standard
Construction
Type & style
- Home type: SingleFamily
- Architectural style: Traditional
- Property subtype: Single Family Residence
Materials
- Stone
- Foundation: Block
- Roof: Architectural Shingle
Condition
- New construction: No
- Year built: 2008
Details
- Builder name: Toothman
Utilities & green energy
- Sewer: On Site Septic
- Water: Well
Community & HOA
Community
- Security: Smoke Detector(s)
- Subdivision: Walton Woods
HOA
- Has HOA: No
Location
- Region: Woodstock
Financial & listing details
- Price per square foot: $201/sqft
- Tax assessed value: $910,900
- Annual tax amount: $5,283
- Date on market: 8/8/2025
- Listing agreement: Exclusive Right To Sell
- Ownership: Fee Simple
- Road surface type: Black Top, Paved
Price history
| Date | Event | Price |
|---|---|---|
| 11/20/2025 | Sold | $950,000-4.5%$201/sqft |
Source:  Bright MLS #VASH2011852 Report a problem Bright MLS #VASH2011852 Report a problem | ||
| 10/31/2025 | Contingent | $995,000$210/sqft |
Source: Bright MLS #VASH2011852 Report a problem | ||
| 10/20/2025 | Price change | $995,000-3.3%$210/sqft |
Source: Bright MLS #VASH2011852 Report a problem | ||
| 8/8/2025 | Listed for sale | $1,029,000+96%$218/sqft |
Source: Bright MLS #VASH2011852 Report a problem | ||
| 4/21/2017 | Sold | $525,000-10.9%$111/sqft |
Source: Public Record Report a problem | ||
| 3/17/2017 | Pending sale | $589,000$125/sqft |
Source: Johnston and Rhodes Real Estate #SH9709851 Report a problem | ||
| 9/14/2016 | Price change | $589,000-6.4%$125/sqft |
Source: Johnston and Rhodes Real Estate #SH9709851 Report a problem | ||
| 7/9/2016 | Listed for sale | $629,000$133/sqft |
Source: Johnston and Rhodes Real Estate #SH9709851 Report a problem | ||
| 6/2/2016 | Listing removed | $629,000$133/sqft |
Source: Long & Foster/Webber & Associates #SH9621615 Report a problem | ||
| 4/22/2016 | Listed for sale | $629,000-19.3%$133/sqft |
Source: Long & Foster/Webber & Associates #SH9621615 Report a problem | ||
| 10/1/2015 | Listing removed | $779,000$165/sqft |
Source: Johnston and Rhodes Real Estate #SH8589593 Report a problem | ||
| 4/1/2015 | Listed for sale | $779,000-18.8%$165/sqft |
Source: Johnston and Rhodes Real Estate #SH8589593 Report a problem | ||
| 1/10/2015 | Listing removed | $959,000$203/sqft |
Source: Johnston and Rhodes Real Estate #SH8418489 Report a problem | ||
| 7/31/2014 | Listed for sale | $959,000$203/sqft |
Source: Johnston and Rhodes Real Estate #SH8418489 Report a problem | ||
Public tax history
| Year | Property taxes | Tax assessment |
|---|---|---|
| 2024 | $5,830 | $910,900 |
| 2023 | -- | $910,900 |
| 2022 | -- | $910,900 +32.6% |
| 2021 | -- | $686,900 |
| 2020 | -- | $686,900 |
| 2018 | $4,396 | $686,900 |
| 2017 | -- | $686,900 |
| 2016 | -- | $686,900 +7.4% |
| 2015 | -- | $639,500 |
| 2014 | -- | $639,500 |
| 2013 | -- | $639,500 |
| 2012 | -- | $639,500 |
| 2011 | -- | $639,500 |
| 2010 | -- | $639,500 +22.5% |
| 2009 | -- | $521,900 |
Find assessor info on the county website
Neighborhood: 22664
Nearby homes
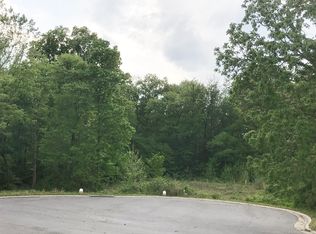
- $--4.52 AcresChickadee Ct #C, Woodstock, VA 22664Off Market
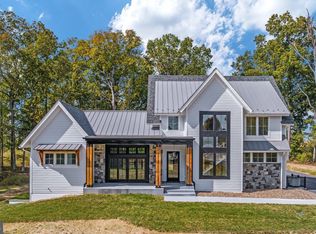
- $925,0004 bd4 ba3.5k sqft118 Chickadee Ct, Woodstock, VA 22664Sold
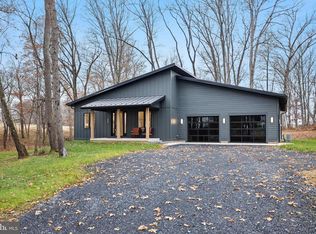
- $780,2002 bd2 ba2k sqft126 Chickadee Ct, Woodstock, VA 22664Sold
- $582,5003 bd2 ba2.1k sqft87 Chickadee Ct, Woodstock, VA 22664Off Market
- $--3.61 AcresChickadee Ct #D, Woodstock, VA 22664Off Market
- $356,4002 bd1 ba1.8k sqft635 Walton Farm Rd, Woodstock, VA 22664Off Market
- $246,5003 bd1 ba2k sqft583 Walton Farm Rd, Woodstock, VA 22664Off Market
- $314,1003 bd1 ba1.8k sqft658 Walton Farm Rd, Woodstock, VA 22664Off Market
Nearby schools
GreatSchools rating
- 3/10W.W. Robinson Elementary SchoolGrades: PK-5Distance: 1.4 mi
- 6/10Peter Muhlenberg Middle SchoolGrades: 6-8Distance: 1.4 mi
- 6/10Central High SchoolGrades: 9-12Distance: 1.4 mi
Schools provided by the listing agent
- Elementary: W.w. Robinson
- Middle: Peter Muhlenberg
- High: Central
- District: Shenandoah County Public Schools
Source: Bright MLS. This data may not be complete. We recommend contacting the local school district to confirm school assignments for this home.


Get pre-qualified for a loan
At Zillow Home Loans, we can pre-qualify you in as little as 5 minutes with no impact to your credit score.An equal housing lender. NMLS #10287.
Sell for more on Zillow
Get a Zillow Showcase℠ listing at no additional cost and you could sell for .
$972,100
2% more
+$19,442
With Zillow Showcase(estimated)
$991,542
- Virginia
- Shenandoah County
- Woodstock
- 22664
- 111 Chickadee Ct
Nearby cities
Nearby neighborhoods
Nearby zip codes
Other Woodstock Topics
