Welcome to 118 Chickadee Court, a spacious Modern Farmhouse offering the perfect blend of modern design and comfort, making this a truly exceptional offering. This beautiful residence boasts 4 bedrooms and 3.5 baths and sits ideally on a gorgeous 3.613 acre lot. Styled with great form and function and appointed with tasteful finishing touches. A natural beauty of wood and nature with a crisp sleek feel. The modern exterior with Hardi-Plank siding, cedar columns, stone veneer, painted brick, standing seam metal & shingled roof, black framed Anderson windows and doors, low maintenance landscaping, and concrete walkways to covered porches are a stunning and eye-catching design. Entertaining is easy as you step inside 42” entrance doors to a grand great room with expansive 11’ ceilings and 10” wide European White Oak engineered flooring throughout the home. Sliding doors and large windows allow a front to back passthrough of natural lighting and open access to outdoor enjoyment with views of the tranquil wooded privacy of the backyard. Complimenting this space is a beautifully appointed kitchen with Merillat’s Masterpiece cabinetry, quartz counters, double oven, 6 burner gas range with pot filler, high-end stainless-steel KitchenAid appliances, farm sink and spacious walk-in pantry. Conveniently accessed from the kitchen is a separate laundry with deep utility sink, open shelving, and cabinetry. The side entrance mudroom features an elevated dog wash station for easy pet care and very useful built-ins for organization with bench seating. There is also a sun-drenched home office with ample room to add shelving and a comfy couch! The owners suite completes the main level with vaulted ceiling and multiple windows allowing for views into the mature wooded yard. The spa like bath has heated floors, separate soaking tub, glass enclosed tiled shower and dual sinks, plus a light and airy walk-in closet with dressing room. Open cable railing stairs showcased by floor to ceiling oversized windows takes us to the upper level with computer area and good-sized loft. You’ll find three more bedrooms on this level, one ideal for a second primary with ensuite and another two with walk in closets and jack and jill bath. Access the spacious bonus room located above the garage from this level, it’s ideal as a toy and game/hobby room. Travel down the open staircase to a full walk out basement with over 8’ tall ceilings. Double French doors lead to an inviting outdoor patio space. Endless possibilities for finishing as entertainment or additional bedroom and bath. The storage/utility area is where you’ll find the tankless water heater system and high efficiency Bosch two zone gas and electric HVAC systems. The attached 3 car garage has generous storage space with extra rear overhead door providing for additional sheltered access for outdoor entertaining. A total of 3.613 acres with 1.8 acres of pastureland, suitable for horses and/or livestock or ample room for a garden enthusiast. Tucked off a quiet cul-de-sac street in a 4-lot Walton Woods subdivision, this home is minutes to downtown Woodstock and convenient to I-81 within 30 minutes to Winchester or Harrisonburg and 90 minutes to Northern Virginia.
Sold for $925,000
$925,000
118 Chickadee Ct, Woodstock, VA 22664
4beds
3,588sqft
Single Family Residence
Built in 2023
3.6 Acres Lot
$947,500 Zestimate®
$258/sqft
$3,461 Estimated rent
Home value
$947,500
$900,000 - $1.00M
$3,461/mo
Zestimate® history
Owner options
List your home for rent
$3,461/mo
Rent Zestimate®
Find your next renter with Zillow Rental Manager. Plus, with online applications, you can quickly screen prospective tenants – for free.
$3,461/mo
Rent Zestimate®
Refinance and save
$5,462/mo
Est. payment
Refinancing to a lower rate could help reduce your monthly payments and save thousands over the life of the loan.
$5,462/mo
Est. payment
Explore your selling options
Work with a Zillow partner agent
Leverage their expertise and Zillow's premium Showcase listings to get your home seen by more buyers.
Get startedList with your own agent
Get your home in front of millions of buyers by listing it on Zillow.
Learn how to do itSell it yourself
Take full control of how buyers see your home on Zillow by listing For Sale by Owner (FSBO).
List your homeWhat's special
Modern exteriorExtra rear overhead doorFarm sinkModern designHobby roomBlack framed anderson windowsCedar columns
Zillow last checked:
Listing updated:
Listed by:
Anita Rhodes 540-335-9171,
Johnston and Rhodes Real Estate
Bought with:
Unrepresented Buyer
Unrepresented Buyer Office
Source: Bright MLS,MLS#: VASH2007054
Facts & features
Interior
Bedrooms & bathrooms
- Bedrooms: 4
- Bathrooms: 4
- Full bathrooms: 3
- 1/2 bathrooms: 1
- Main level bathrooms: 2
- Main level bedrooms: 1
Basement
- Area: 1929
Heating
- Heat Pump, Zoned, Humidity Control, Programmable Thermostat, Forced Air, Propane, Electric
Cooling
- Central Air, Zoned, Programmable Thermostat, Electric
Appliances
- Included: Microwave, Dishwasher, Humidifier, Ice Maker, Double Oven, Refrigerator, Six Burner Stove, Stainless Steel Appliance(s), Tankless Water Heater, Instant Hot Water
- Laundry: Has Laundry, Main Level, Washer/Dryer Hookups Only
Features
- Built-in Features, Entry Level Bedroom, Kitchen - Table Space, Pantry, Primary Bath(s), Recessed Lighting, Soaking Tub, Upgraded Countertops, Walk-In Closet(s), 9'+ Ceilings, Vaulted Ceiling(s)
- Flooring: Engineered Wood, Tile/Brick, Wood
- Doors: Insulated, French Doors, Sliding Glass
- Windows: Casement, Low Emissivity Windows, Screens, Vinyl Clad
- Basement: Connecting Stairway,Partial,Full,Heated,Interior Entry,Rough Bath Plumb,Side Entrance,Space For Rooms,Walk-Out Access,Unfinished,Windows
- Has fireplace: No
Interior area
- Total structure area: 5,517
- Total interior livable area: 3,588 sqft
- Finished area above ground: 3,588
Property
Parking
- Total spaces: 3
- Parking features: Garage Faces Side, Garage Faces Rear, Garage Door Opener, Inside Entrance, Gravel, Attached
- Attached garage spaces: 3
- Has uncovered spaces: Yes
Accessibility
- Accessibility features: Doors - Lever Handle(s), Accessible Hallway(s)
Features
- Levels: Two
- Stories: 2
- Patio & porch: Patio, Porch
- Exterior features: Lighting
- Pool features: None
- Has view: Yes
- View description: Garden, Trees/Woods
Lot
- Size: 3.6 Acres
- Features: Cul-De-Sac, No Thru Street, Wooded, Rear Yard
Details
- Additional structures: Above Grade
- Parcel number: NO TAX RECORD
- Zoning: **
- Special conditions: Standard
- Horses can be raised: Yes
- Horse amenities: Horses Allowed
Construction
Type & style
- Home type: SingleFamily
- Architectural style: Farmhouse/National Folk
- Property subtype: Single Family Residence
Materials
- Brick, HardiPlank Type, Stone
- Foundation: Passive Radon Mitigation, Block
- Roof: Architectural Shingle,Metal,Rubber
Condition
- Excellent
- New construction: Yes
- Year built: 2023
Details
- Builder name: Alan Toothman Construction, Inc.
Utilities & green energy
- Sewer: Approved System, Private Septic Tank
- Water: Well
- Utilities for property: Cable Available, Underground Utilities
Community & HOA
Community
- Security: Carbon Monoxide Detector(s), Smoke Detector(s)
- Subdivision: Walton Woods
HOA
- Has HOA: No
Location
- Region: Woodstock
Financial & listing details
- Price per square foot: $258/sqft
- Tax assessed value: $710,700
- Annual tax amount: $4,548
- Date on market: 10/11/2023
- Listing agreement: Exclusive Right To Sell
- Ownership: Fee Simple
Price history
| Date | Event | Price |
|---|---|---|
| 8/1/2024 | Sold | $925,000-21.3%$258/sqft |
Source:  Bright MLS #VASH2007054 Report a problem Bright MLS #VASH2007054 Report a problem | ||
| 7/10/2024 | Pending sale | $1,175,000$327/sqft |
Source: Bright MLS #VASH2007054 Report a problem | ||
| 6/10/2024 | Contingent | $1,175,000$327/sqft |
Source: Bright MLS #VASH2007054 Report a problem | ||
| 5/31/2024 | Listed for sale | $1,175,000-6%$327/sqft |
Source: Bright MLS #VASH2007054 Report a problem | ||
| 5/9/2024 | Contingent | $1,250,000$348/sqft |
Source: Bright MLS #VASH2007054 Report a problem | ||
| 4/19/2024 | Listed for sale | $1,250,000$348/sqft |
Source: Bright MLS #VASH2007054 Report a problem | ||
| 4/11/2024 | Listing removed | -- |
Source: Bright MLS #VASH2007054 Report a problem | ||
| 4/1/2024 | Price change | $1,250,000-5.7%$348/sqft |
Source: Bright MLS #VASH2007054 Report a problem | ||
| 2/10/2024 | Price change | $1,325,000-3.6%$369/sqft |
Source: Bright MLS #VASH2007054 Report a problem | ||
| 12/11/2023 | Price change | $1,375,000-6.8%$383/sqft |
Source: Bright MLS #VASH2007054 Report a problem | ||
| 10/11/2023 | Listed for sale | $1,475,000$411/sqft |
Source: Bright MLS #VASH2007054 Report a problem | ||
Public tax history
| Year | Property taxes | Tax assessment |
|---|---|---|
| 2024 | $4,548 | $710,700 +26.5% |
| 2023 | -- | $561,700 +80.3% |
| 2022 | -- | $311,600 +104.6% |
| 2021 | -- | $152,300 |
| 2020 | -- | $152,300 |
| 2018 | $975 | $152,300 +31.5% |
| 2017 | -- | $115,800 |
| 2016 | -- | $115,800 |
| 2015 | -- | $115,800 |
| 2014 | -- | $115,800 |
| 2013 | -- | $115,800 |
| 2012 | -- | $115,800 |
| 2011 | -- | $115,800 |
| 2010 | -- | $115,800 +190.2% |
| 2009 | -- | $39,900 |
Find assessor info on the county website
Neighborhood: 22664
Nearby homes
- $--3.61 AcresChickadee Ct #D, Woodstock, VA 22664Off Market
- $--4.52 AcresChickadee Ct #C, Woodstock, VA 22664Off Market
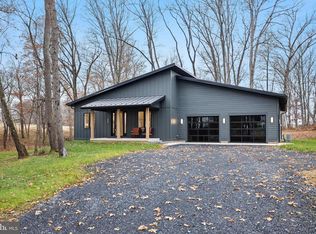
- $780,2002 bd2 ba2k sqft126 Chickadee Ct, Woodstock, VA 22664Sold
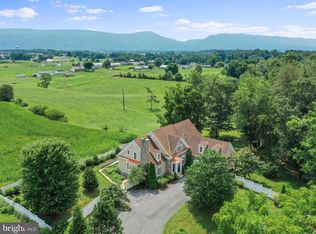
- $950,0005 bd7 ba4.7k sqft111 Chickadee Ct, Woodstock, VA 22664Sold
- $573,2003 bd2 ba2.1k sqft87 Chickadee Ct, Woodstock, VA 22664Off Market
- $352,5002 bd1 ba1.8k sqft635 Walton Farm Rd, Woodstock, VA 22664Off Market
- $460,1003 bd2 ba1.7k sqft873 Walton Farm Rd, Woodstock, VA 22664Off Market
- $360,0003 bd2 ba1.3k sqft740 Walton Farm Rd, Woodstock, VA 22664Sold
Nearby schools
GreatSchools rating
- 3/10W.W. Robinson Elementary SchoolGrades: PK-5Distance: 1.4 mi
- 6/10Peter Muhlenberg Middle SchoolGrades: 6-8Distance: 1.4 mi
- 6/10Central High SchoolGrades: 9-12Distance: 1.4 mi
Schools provided by the listing agent
- District: Shenandoah County Public Schools
Source: Bright MLS. This data may not be complete. We recommend contacting the local school district to confirm school assignments for this home.


Get pre-qualified for a loan
At Zillow Home Loans, we can pre-qualify you in as little as 5 minutes with no impact to your credit score.An equal housing lender. NMLS #10287.
Sell for more on Zillow
Get a Zillow Showcase℠ listing at no additional cost and you could sell for .
$947,500
2% more
+$18,950
With Zillow Showcase(estimated)
$966,450
- Virginia
- Shenandoah County
- Woodstock
- 22664
- 118 Chickadee Ct
Nearby cities
Nearby neighborhoods
Nearby zip codes
Other Woodstock Topics
