WOW! This superbly cared-for one-owner home has a carefully considered floor plan to accommodate daily living along with lengthy visits of out-of-town guests. Guests are greeted with a welcoming foyer, an open floor plan, and lots of natural light. Friends and family entering at the side entry have a place to hang their coats and stash their backpacks along with any other miscellaneous items to keep track of. This home has 2 primary suites both of which are remote and private. The two other guest bedrooms share a Jack and Jill bath. The kitchen, the heartbeat of this home, is wonderfully laid out and open to the living and dining room. There is a huge skylight centered over the kitchen offering natural light to the cooking-prep area. Double wall ovens are perfect for whipping up feasts for a crowd and the top oven is a convection oven. There are so many features of this home that are difficult to add in a limited description. Call your favorite REALTOR or our office for a private tour!
Sold
Price Unknown
111 Colonel Burt Dr, Benton, LA 71006
4beds
3,386sqft
Single Family Residence
Built in 2011
0.62 Acres Lot
$626,800 Zestimate®
$--/sqft
$3,633 Estimated rent
Home value
$626,800
$595,000 - $658,000
$3,633/mo
Zestimate® history
Owner options
List your home for rent
$3,633/mo
Rent Zestimate®
Find your next renter with Zillow Rental Manager. Plus, with online applications, you can quickly screen prospective tenants – for free.
$3,633/mo
Rent Zestimate®
Refinance and save
$350/mo
Est. payment
Refinancing to a lower rate could help reduce your monthly payments and save thousands over the life of the loan.
$350/mo
Est. payment
Explore your selling options
Work with a Zillow partner agent
Leverage their expertise and Zillow's premium Showcase listings to get your home seen by more buyers.
Get startedList with your own agent
Get your home in front of millions of buyers by listing it on Zillow.
Learn how to do itSell it yourself
Take full control of how buyers see your home on Zillow by listing For Sale by Owner (FSBO).
List your homeWhat's special
Zillow last checked:
Listing updated:
Listed by:
Sherry Stapf-Tolisano 0099568082 318-742-5357,
Spartan Realty 318-742-5357
Bought with:
Jim Roberts
Coldwell Banker Apex, REALTORS
Source: NTREIS,MLS#: 20621702
Facts & features
Interior
Bedrooms & bathrooms
- Bedrooms: 4
- Bathrooms: 4
- Full bathrooms: 3
- 1/2 bathrooms: 1
Primary bedroom
- Features: Dual Sinks, En Suite Bathroom, Jetted Tub, Separate Shower, Walk-In Closet(s)
- Level: First
- Dimensions: 17 x 19
Primary bedroom
- Features: Ceiling Fan(s), Walk-In Closet(s)
- Level: First
- Dimensions: 11 x 11
Bonus room
- Features: Ceiling Fan(s)
- Level: Second
- Dimensions: 18 x 30
Dining room
- Features: Ceiling Fan(s)
- Level: First
- Dimensions: 11 x 11
Laundry
- Features: Built-in Features, Stone Counters, Utility Sink
- Level: First
- Dimensions: 11 x 8
Living room
- Features: Ceiling Fan(s), Fireplace
- Level: First
- Dimensions: 18 x 18
Office
- Features: Ceiling Fan(s)
- Level: First
- Dimensions: 12 x 10
Heating
- Central, Electric, Zoned
Cooling
- Central Air, Ceiling Fan(s), Electric, Zoned
Appliances
- Included: Convection Oven, Double Oven, Dishwasher, Electric Cooktop, Electric Oven, Electric Water Heater, Disposal, Microwave, Refrigerator, Water Purifier
- Laundry: Washer Hookup, Electric Dryer Hookup, Laundry in Utility Room
Features
- Built-in Features, Eat-in Kitchen, Granite Counters, High Speed Internet, Kitchen Island, Multiple Master Suites, Open Floorplan, Pantry, Walk-In Closet(s)
- Flooring: Carpet, Ceramic Tile, Hardwood
- Windows: Window Coverings
- Has basement: No
- Number of fireplaces: 1
- Fireplace features: Family Room, Gas Log, Ventless
Interior area
- Total interior livable area: 3,386 sqft
Property
Parking
- Total spaces: 3
- Parking features: Additional Parking, Driveway, Garage, Garage Door Opener, Garage Faces Side
- Attached garage spaces: 3
- Has uncovered spaces: Yes
Features
- Levels: One and One Half
- Stories: 1.5
- Patio & porch: Covered
- Pool features: None
- Fencing: Back Yard,Fenced,Full,Privacy,Wood
Lot
- Size: 0.62 Acres
- Features: Back Yard, Corner Lot, Lawn
Details
- Parcel number: 168199
Construction
Type & style
- Home type: SingleFamily
- Architectural style: Traditional,Detached
- Property subtype: Single Family Residence
- Attached to another structure: Yes
Materials
- Brick, Rock, Stone
- Foundation: Slab
- Roof: Asphalt
Condition
- Year built: 2011
Utilities & green energy
- Sewer: Public Sewer
- Water: Public
- Utilities for property: Natural Gas Available, Sewer Available, Separate Meters, Water Available
Community & HOA
Community
- Features: Gated
- Security: Security System Owned, Security System, Carbon Monoxide Detector(s), Gated Community, Smoke Detector(s)
- Subdivision: Kingston Plantation 03
HOA
- Has HOA: Yes
- Services included: Maintenance Grounds
- HOA fee: $350 annually
- HOA name: Kingston HOA
- HOA phone: 318-000-0001
Location
- Region: Benton
Financial & listing details
- Tax assessed value: $577,570
- Annual tax amount: $4,387
- Date on market: 5/21/2024
- Cumulative days on market: 34 days
Price history
| Date | Event | Price |
|---|---|---|
| 8/9/2024 | Sold | -- |
Source: NTREIS #20621702 Report a problem | ||
| 7/11/2024 | Pending sale | $619,000$183/sqft |
Source: NTREIS #20621702 Report a problem | ||
| 6/24/2024 | Price change | $619,000-3.1%$183/sqft |
Source: NTREIS #20621702 Report a problem | ||
| 6/11/2024 | Listed for sale | $639,000$189/sqft |
Source: NTREIS #20621702 Report a problem | ||
| 5/25/2024 | Pending sale | $639,000$189/sqft |
Source: NTREIS #20621702 Report a problem | ||
| 5/21/2024 | Listed for sale | $639,000+25.3%$189/sqft |
Source: NTREIS #20621702 Report a problem | ||
| 9/16/2019 | Listing removed | $509,900$151/sqft |
Source: Diamond Realty & Associates #247738 Report a problem | ||
| 6/30/2019 | Price change | $509,900-1.8%$151/sqft |
Source: Diamond Realty & Associates #247738 Report a problem | ||
| 6/13/2019 | Listed for sale | $519,000$153/sqft |
Source: Owner Report a problem | ||
| 12/23/2010 | Sold | -- |
Source: Public Record Report a problem | ||
| 2/17/2010 | Sold | -- |
Source: Public Record Report a problem | ||
Public tax history
| Year | Property taxes | Tax assessment |
|---|---|---|
| 2025 | $5,539 +1.6% | $52,532 +2.2% |
| 2024 | $5,454 +23.7% | $51,380 +25.8% |
| 2023 | $4,410 +0.5% | $40,856 |
| 2022 | $4,387 +1.5% | $40,856 |
| 2021 | $4,321 | $40,856 |
| 2020 | $4,321 -0.4% | $40,856 +0.7% |
| 2019 | $4,337 -18.5% | $40,560 |
| 2018 | $5,321 | $40,560 |
| 2017 | $5,321 +24.1% | $40,560 |
| 2016 | $4,287 +5.4% | $40,560 -0.4% |
| 2015 | $4,067 +0.1% | $40,710 |
| 2014 | $4,062 +4.2% | $40,710 |
| 2013 | $3,899 | $40,710 |
| 2012 | $3,899 +518% | $40,710 +640.2% |
| 2011 | $631 | $5,500 |
Find assessor info on the county website
Neighborhood: 71006
Nearby homes
- $528,3004 bd4 ba2.9k sqft109 Colonel Burt Dr, Benton, LA 71006Off Market
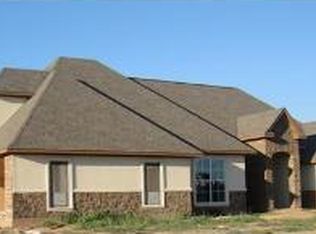
- $726,5004 bd4 ba3.6k sqft112 Colonel Burt Dr, Benton, LA 71006Off Market
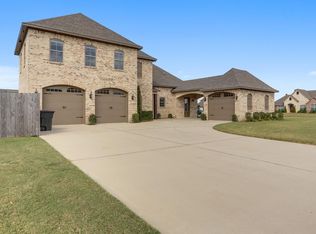
- $739,9005 bd5 ba4k sqft200 Colonel Burt Dr, Benton, LA 71006For Sale
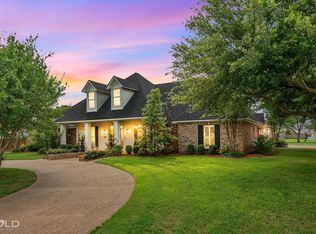
- $1,119,0006 bd4 ba5.1k sqft465 Kingston Plantation Blvd, Benton, LA 71006Off Market
- $--5 bd5 ba3.1k sqft409 Kingston Plantation Blvd, Benton, LA 71006Sold
- $1,500-- bd-- ba-- sqft409 Kingston Plantation Blvd, Benton, LA 71006Off Market
- $654,0004 bd4 ba3.2k sqft107 Colonel Burt Dr, Benton, LA 71006For Sale
- $672,3004 bd3 ba3.4k sqft112 Col Burt Dr, Benton, LA 71006Off Market
Nearby schools
GreatSchools rating
- 10/10Kingston Elementary SchoolGrades: K-4Distance: 0.6 mi
- 9/10Benton High SchoolGrades: 8-12Distance: 1 mi
- 7/10Benton Intermediate SchoolGrades: 5-6Distance: 2.5 mi
Schools provided by the listing agent
- Elementary: Bossier ISD schools
- Middle: Bossier ISD schools
- High: Bossier ISD schools
- District: Bossier PSB
Source: NTREIS. This data may not be complete. We recommend contacting the local school district to confirm school assignments for this home.
Sell for more on Zillow
Get a Zillow Showcase℠ listing at no additional cost and you could sell for .
$626,800
2% more
+$12,536
With Zillow Showcase(estimated)
$639,336
- Louisiana
- Bossier Parish
- Benton
- 71006
- 111 Colonel Burt Dr
