Beautiful home nestled on over 1 acre. This home has one of the best floor plans with amenities like a massive walk in pantry. a butler's pantry for all your entertaining pieces, huge closets, extra large secondary bedrooms and loads of cabinets and counter top space in the kitchen. The bonus room (5th bedroom) upstairs has a full bath with high ceilings. The laundry room is also full of storage. You will fall in love with this one. Breathtaking Patio is perfect for entertaining as well as shop.
Sold
Price Unknown
409 Kingston Plantation Blvd, Benton, LA 71006
5beds
3,124sqft
Single Family Residence
Built in 2011
1.45 Acres Lot
$645,200 Zestimate®
$--/sqft
$3,673 Estimated rent
Home value
$645,200
$613,000 - $677,000
$3,673/mo
Zestimate® history
Owner options
List your home for rent
$3,673/mo
Rent Zestimate®
Find your next renter with Zillow Rental Manager. Plus, with online applications, you can quickly screen prospective tenants – for free.
$3,673/mo
Rent Zestimate®
Refinance and save
$350/mo
Est. payment
Refinancing to a lower rate could help reduce your monthly payments and save thousands over the life of the loan.
$350/mo
Est. payment
Explore your selling options
Work with a Zillow partner agent
Leverage their expertise and Zillow's premium Showcase listings to get your home seen by more buyers.
Get startedList with your own agent
Get your home in front of millions of buyers by listing it on Zillow.
Learn how to do itSell it yourself
Take full control of how buyers see your home on Zillow by listing For Sale by Owner (FSBO).
List your homeWhat's special
Zillow last checked:
Listing updated:
Listed by:
Stacey Thomas 0000005981 318-747-5411,
Coldwell Banker Apex, REALTORS 318-747-5411,
Sarah Yates 0000000383 318-469-1734,
Coldwell Banker Apex, REALTORS
Bought with:
Joseph Digiacomo
Diamond Realty & Associates
Source: NTREIS,MLS#: 20628041
Facts & features
Interior
Bedrooms & bathrooms
- Bedrooms: 5
- Bathrooms: 5
- Full bathrooms: 4
- 1/2 bathrooms: 1
Primary bedroom
- Features: Dual Sinks, Double Vanity, En Suite Bathroom, Separate Shower, Walk-In Closet(s)
- Level: First
Bedroom
- Features: En Suite Bathroom
- Level: Second
Other
- Features: Built-in Features
- Level: First
Half bath
- Level: First
Kitchen
- Features: Pantry
- Level: First
Living room
- Features: Fireplace
- Level: First
Heating
- Central
Cooling
- Central Air
Appliances
- Included: Dishwasher, Gas Cooktop, Gas Range, Microwave
- Laundry: Laundry in Utility Room
Features
- Wet Bar, Eat-in Kitchen, Kitchen Island, Open Floorplan, Pantry, Walk-In Closet(s)
- Flooring: Carpet, Tile
- Windows: Shutters
- Has basement: No
- Number of fireplaces: 1
- Fireplace features: Gas Starter
Interior area
- Total interior livable area: 3,124 sqft
Property
Parking
- Total spaces: 3
- Parking features: Garage, Garage Door Opener, Gated
- Attached garage spaces: 3
Features
- Levels: One
- Stories: 1
- Patio & porch: Rear Porch, Covered, Patio
- Pool features: None
Lot
- Size: 1.45 Acres
- Dimensions: 545 x 132 x 431 x 188
- Features: Acreage, Landscaped
Details
- Parcel number: 168200
Construction
Type & style
- Home type: SingleFamily
- Architectural style: Traditional,Detached
- Property subtype: Single Family Residence
- Attached to another structure: Yes
Materials
- Brick
- Foundation: Slab
- Roof: Asphalt,Shingle
Condition
- Year built: 2011
Utilities & green energy
- Sewer: Public Sewer
- Water: Public
- Utilities for property: Electricity Connected, Natural Gas Available, Sewer Available, Separate Meters, Water Available
Community & HOA
Community
- Subdivision: Kingston Plantation 03
HOA
- Has HOA: Yes
- Services included: Association Management
- HOA fee: $350 annually
- HOA name: Kingston HOA
- HOA phone: 318-741-5098
Location
- Region: Benton
Financial & listing details
- Tax assessed value: $588,792
- Annual tax amount: $4,364
- Date on market: 5/27/2024
- Cumulative days on market: 8 days
- Electric utility on property: Yes
Price history
| Date | Event | Price |
|---|---|---|
| 7/19/2024 | Sold | -- |
Source: NTREIS #20628041 Report a problem | ||
| 7/19/2024 | Listed for sale | $620,000$198/sqft |
Source:  Coldwell Banker Apex, Realtors #20628041 Report a problem Coldwell Banker Apex, Realtors #20628041 Report a problem | ||
| 6/8/2024 | Pending sale | $620,000$198/sqft |
Source: Coldwell Banker Apex, Realtors #20628041 Report a problem | ||
| 6/4/2024 | Contingent | $620,000$198/sqft |
Source: NTREIS #20628041 Report a problem | ||
| 5/27/2024 | Listed for sale | $620,000+40.9%$198/sqft |
Source: NTREIS #20628041 Report a problem | ||
| 3/31/2015 | Sold | -- |
Source: Agent Provided Report a problem | ||
| 3/6/2015 | Listed for sale | $439,900$141/sqft |
Source: Keller Williams - Northwest Louisiana #N158972 Report a problem | ||
| 1/31/2015 | Pending sale | $439,900$141/sqft |
Source: Keller Williams - Northwest Louisiana #N158972 Report a problem | ||
| 11/11/2014 | Listed for sale | $439,900$141/sqft |
Source: Keller Williams - Northwest Louisiana #N158972 Report a problem | ||
| 3/24/2011 | Sold | -- |
Source: Public Record Report a problem | ||
Public tax history
| Year | Property taxes | Tax assessment |
|---|---|---|
| 2025 | $5,963 -4.9% | $55,999 -3.4% |
| 2024 | $6,272 +43% | $57,999 +42.6% |
| 2023 | $4,387 +0.5% | $40,680 |
| 2022 | $4,364 +1.5% | $40,680 |
| 2021 | $4,298 | $40,680 |
| 2020 | $4,298 -1.3% | $40,680 |
| 2019 | $4,353 -18.4% | $40,680 |
| 2018 | $5,337 | $40,680 |
| 2017 | $5,337 +24.1% | $40,680 |
| 2016 | $4,302 +5.3% | $40,680 -0.5% |
| 2015 | $4,087 -5.6% | $40,880 -4.8% |
| 2014 | $4,331 +4.2% | $42,930 |
| 2013 | $4,157 | $42,930 |
| 2012 | $4,157 | $42,930 |
Find assessor info on the county website
Neighborhood: 71006
Nearby homes
- $1,500-- bd-- ba-- sqft409 Kingston Plantation Blvd, Benton, LA 71006Off Market
- $532,4004 bd4 ba2.9k sqft109 Colonel Burt Dr, Benton, LA 71006Off Market
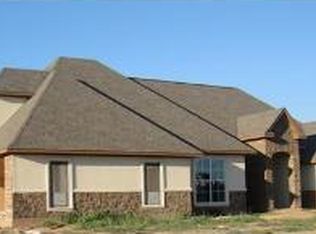
- $566,7004 bd4 ba3.2k sqft107 Colonel Burt Dr, Benton, LA 71006Off Market

- $646,8005 bd4 ba3.5k sqft411 Kingston Plantation Blvd, Benton, LA 71006Off Market
- $--4 bd4 ba3.3k sqft111 Colonel Burt Dr, Benton, LA 71006Sold
- $656,4006 bd4 ba3.2k sqft105 Col Burt Dr, Benton, LA 71006Off Market
- $612,7004 bd4 ba3.2k sqft435 Kingston Plantation Blvd, benton, LA 71006Off Market
- $607,5005 bd5 ba3.4k sqft413 Kingston Plantation Blvd, Benton, LA 71006Off Market
Nearby schools
GreatSchools rating
- 10/10Kingston Elementary SchoolGrades: K-4Distance: 0.6 mi
- 9/10Benton High SchoolGrades: 8-12Distance: 1 mi
- 7/10Benton Intermediate SchoolGrades: 5-6Distance: 2.5 mi
Schools provided by the listing agent
- District: Bossier PSB
Source: NTREIS. This data may not be complete. We recommend contacting the local school district to confirm school assignments for this home.
Sell for more on Zillow
Get a Zillow Showcase℠ listing at no additional cost and you could sell for .
$645,200
2% more
+$12,904
With Zillow Showcase(estimated)
$658,104
- Louisiana
- Bossier Parish
- Benton
- 71006
- 409 Kingston Plantation Blvd
Nearby cities
Nearby zip codes
Other Benton Topics
