Skip main navigation
Active under contract
  • Listed by: Sequel Development & Management, Inc • Jan Hammond
    $850,000

    111 Concord Street, Nashua, NH 03064

    4beds
    3,111sqft
    : 
    Loading
    Get pre-qualified
    Single Family Residence
    Built in 2025
    7,841 Square Feet Lot
    $847,100 Zestimate®
    $273/sqft
    $-- HOA

    What's special

    Hardwood floorsConvenient laundry areaStriking staircaseThree generously sized bedroomsModern open-concept layout
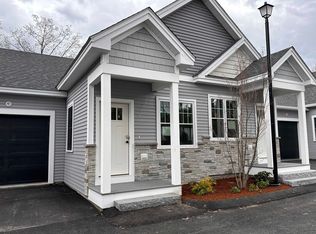
    NEW CONSTRUCTION —Ready for buyers to select finishes, with an estimated move-in timeline of just 2–3 months. A model home is available to tour, offering a preview of the finished product. Ideally located just steps from Greeley Park, this stunning 4-bedroom, 3-bath home features a modern open-concept layout with hardwood floors, a striking staircase, and a versatile first-floor room—perfect for a home office or guest space. Upstairs, you’ll find three generously sized bedrooms, a convenient laundry area, and an impressive 23' x 15' bonus room ideal for a gym, media room, or playroom. The primary suite offers a spacious walk-in closet and a spa-inspired bath designed for comfort and relaxation. Buyers have a rare opportunity to personalize the home with two optional first-floor primary suite floor plans, providing flexibility to suit a variety of lifestyle needs. Exceptional craftsmanship, thoughtful design, and an unbeatable location near parks, trails, and downtown amenities make this home truly special. Seller is a licensed real estate broker. Building plans may not reflect all modifications made during construction. Final sales price may vary based on selected floor plan and finishes. Photos include model home interior and exterior for illustrative purposes.
    106 days
    |
    121
    |
    3
    |

    Zillow last checked:

    Listing updated:

    Listed by:

    Jan Hammond,

    Sequel Development & Management, Inc 603-889-5160

    Source: PrimeMLS,MLS#: 5066161MLS Logo

      Facts & features

      Interior

      Bedrooms & bathrooms
      • Bedrooms: 4
      • Bathrooms: 3
      • Full bathrooms: 2
      • 3/4 bathrooms: 1
      Heating
      • Natural Gas, Forced Air, Zoned
      Cooling
      • Central Air
      Appliances
      • Included: Range Hood, Gas Range
      • Laundry: 2nd Floor Laundry
      Features
      • Dining Area, Kitchen Island, Kitchen/Dining, Kitchen/Family, Kitchen/Living, LED Lighting, Primary BR w/ BA, Natural Light, Walk-in Pantry
      • Flooring: Carpet, Hardwood, Tile
      • Doors: ENERGY STAR Qualified Doors
      • Windows: Screens, ENERGY STAR Qualified Windows, Low Emissivity Windows
      • Basement: Bulkhead,Concrete Floor,Full,Storage Space,Unfinished,Interior Access,Exterior Entry,Basement Stairs,Walk-Up Access
      Interior area
      • Total structure area: 4,348
      • Total interior livable area: 3,111 sqft
      • Finished area above ground: 3,111
      • Finished area below ground: 0

      Property

      Parking
      • Total spaces: 2
      • Parking features: Paved, Driveway
      • Garage spaces: 2
      • Has uncovered spaces: Yes
      Accessibility
      • Accessibility features: 1st Floor 1/2 Bathroom, 1st Floor Bedroom, 1st Floor Hrd Surfce Flr, Paved Parking
      Features
      • Levels: Two
      • Stories: 2
      • Patio & porch: Porch
      • Exterior features: Deck
      • Fencing: Partial
      • Frontage length: Road frontage: 76
      Lot
      • Size: 7,841 Square Feet
      • Features: Landscaped, Sidewalks, Near Shopping, Neighborhood, Near Railroad, Near Hospital
      Details
      • Zoning description: RA

      Construction

      Type & style
      • Home type: SingleFamily
      • Architectural style: Colonial,Contemporary,New Englander,Craftsman
      • Property subtype: Single Family Residence
      Materials
      • Fiberglss Batt Insulation, Fiberglss Blwn Insulation, Wood Frame, Stone Exterior, Vinyl Siding
      • Foundation: Concrete
      • Roof: Architectural Shingle,Fiberglass Shingle
      Condition
      • New construction: Yes
      • Year built: 2025

      Utilities & green energy

      • Electric: 200+ Amp Service
      • Sewer: Public Sewer at Street
      • Utilities for property: Cable at Site, Cable Available, Fiber Optic Internt Avail

      Community & HOA

      Community
      • Security: Carbon Monoxide Detector(s), Smoke Detector(s)
      Location
      • Region: Nashua

      Financial & listing details

      • Price per square foot: $273/sqft
      • Date on market: 3/23/2026

        Estimated market value

        $847,100

        $805,000 - $889,000

        $4,544/mo

        Price history

        DateEventPrice
        3/23/2026Listed for sale$850,000-26.1%$273/sqft
        Source: PrimeMLS #5066161 Report a problem
        12/2/2025Listing removed$1,150,000$370/sqft
        Source: PrimeMLS #5066161 Report a problem
        10/17/2025Listed for sale$1,150,000$370/sqft
        Source: PrimeMLS #5066161 Report a problem

        Public tax history

        Tax history is unavailable.

        Monthly payment

        Est. payment

        Payment breakdown

        Explore the cost of this home by adjusting the details. Changes won't be saved.
        All calculations are estimates and provided by Zillow, Inc. for informational purposes only. Actual amounts may vary.
        HOA fees may include property taxes on listings classified as Co-Ops. Contact the listing agent and/or owner for fee details.
        Mortgage interest rates are dependent on a number of factors, including credit score, down payment, and repayment length. Interest rate data provided by Zillow Group Marketplace, Inc. as of 1/1/1970 from various mortgage lenders with which we have lead or other similar arrangements; the Estimated Payment is an average of those rates.
        See how much you could borrow to make a competitive offer.

        Climate risks

        Neighborhood: 03064

        Getting around

        36 / 100
        Car-Dependent
        30 / 100
        Somewhat Bikeable

        Nearby schools

        GreatSchools rating
        Schools provided by the listing agent
        • Elementary: Mt. Pleasant Elementary School
        • Middle: Pennichuck Junior High School
        • High: Nashua High School North
        • District: Nashua School District

        Source: PrimeMLS. This data may not be complete. We recommend contacting the local school district to confirm school assignments for this home.

        A local agent can set up tours, give advice and negotiate with sellers.

        Browse local experts

        Similar homes

        Skip to the end of the carouselSkip to the beginning of the carousel