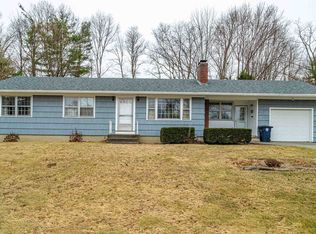
Welcome to COVINGTON PLACE, a charming Twelve Unit Condominium Community for people aged 62 and older, located in the desirable North End of Nashua , adjacent to the historic 125 acre Greeley Park which has a Bandstand, Walking Trails, Community Gardens, Tennis Courts, Horseshoe Pits, a Picnic areas and so much more. These Quality Constructed homes offer you One-Level Living, Hardwood Floors, Granite/Quartz Counter Tops, Two 3/4 bathrooms, Two Bedrooms, Sun Room, Subway Tile, and an oversized Primary Suite including Custom Walk-in Closet Systems, Raised Ceilings and a private bathroom. All Kitchen and Laundry Appliances are Included!! The basement contains ample storage space as well as a Large unheated Finished Flex Room. Covington Place is conveniently located near essential services, public transportation and is within walking distance from beautiful Downtown Nashua. The community has a Clubhouse for residents as well as a part-time Activities Director who will connect residents with essential needs and coordinate enjoyable activities. What are you waiting for? OPEN HOUSES will occur on Saturdays and Sundays from 12-3PM or CALL ANYTIME FOR A PRIVATE SHOWING .( Note: Some Unit features/options/prices may vary)
Closed
Listed by: Keller Williams Gateway Realty
Bought with: Keller Williams Gateway Realty
$475,900
19 Sutton Way #2, Nashua, NH 03064
2beds
1,412sqft
Condominium
Built in 2023
-- sqft lot
$524,500 Zestimate®
$337/sqft
$2,957 Estimated rent
Home value
$524,500
$498,000 - $551,000
$2,957/mo
Zestimate® history
Owner options
List your home for rent
$2,957/mo
Rent Zestimate®
Find your next renter with Zillow Rental Manager. Plus, with online applications, you can quickly screen prospective tenants – for free.
$2,957/mo
Rent Zestimate®
Refinance and save
$2,611/mo
Est. payment
Refinancing to a lower rate could help reduce your monthly payments and save thousands over the life of the loan.
$2,611/mo
Est. payment
Explore your selling options
Work with a Zillow partner agent
Leverage their expertise and Zillow's premium Showcase listings to get your home seen by more buyers.
Get startedList with your own agent
Get your home in front of millions of buyers by listing it on Zillow.
Learn how to do itSell it yourself
Take full control of how buyers see your home on Zillow by listing For Sale by Owner (FSBO).
List your homeWhat's special
Tennis courtsSubway tileWalking trailsAmple storage spaceHardwood floorsOversized primary suitePrivate bathroom
Zillow last checked:
Listing updated:
Listed by:
Dan O'Donnell,
Keller Williams Gateway Realty 603-883-8400,
Sam Boghigian,
Keller Williams Gateway Realty
Bought with:
Dan O'Donnell
Keller Williams Gateway Realty
Sam Boghigian
Keller Williams Gateway Realty
Source: PrimeMLS,MLS#: 4951271
Facts & features
Interior
Bedrooms & bathrooms
- Bedrooms: 2
- Bathrooms: 2
- 3/4 bathrooms: 2
Heating
- Natural Gas, Forced Air
Cooling
- Central Air
Appliances
- Included: Dishwasher, Dryer, Microwave, Electric Range, Refrigerator, Washer, Electric Water Heater
- Laundry: 1st Floor Laundry
Features
- Ceiling Fan(s), Dining Area, Natural Light, Walk-In Closet(s)
- Flooring: Carpet, Ceramic Tile, Hardwood
- Windows: Screens, Double Pane Windows
- Basement: Partially Finished,Interior Entry
Interior area
- Total structure area: 1,980
- Total interior livable area: 1,412 sqft
- Finished area above ground: 980
- Finished area below ground: 432
Property
Parking
- Total spaces: 1
- Parking features: Paved, Visitor, Attached
- Garage spaces: 1
Features
- Levels: One
- Stories: 1
- Patio & porch: Patio
Lot
- Size: 1.73 Acres
- Features: Condo Development, Landscaped, Street Lights
Details
- Zoning description: RA
Construction
Type & style
- Home type: Condo
- Architectural style: Ranch
- Property subtype: Condominium
Materials
- Wood Frame, Stone Exterior, Vinyl Siding
- Foundation: Concrete
- Roof: Architectural Shingle
Condition
- New construction: Yes
- Year built: 2023
Utilities & green energy
- Electric: Circuit Breakers
- Sewer: Public Sewer
- Utilities for property: Cable Available, Gas On-Site
Community & neighborhood
Security
- Security features: Carbon Monoxide Detector(s), Hardwired Smoke Detector
Location
- Region: Nashua
- Subdivision: Covington Place
HOA & financial
Other financial information
- Additional fee information: Fee: $295
Other
Other facts
- Road surface type: Paved
Price history
| Date | Event | Price |
|---|---|---|
| 9/29/2023 | Sold | $475,900$337/sqft |
Source:  PrimeMLS #4951271 Report a problem PrimeMLS #4951271 Report a problem | ||
| 8/4/2023 | Contingent | $475,900$337/sqft |
Source: PrimeMLS #4951271 Report a problem | ||
| 5/4/2023 | Listed for sale | $475,900$337/sqft |
Source: PrimeMLS #4951271 Report a problem | ||
Public tax history
Tax history is unavailable.
Neighborhood: 03064
Nearby schools
GreatSchools rating
- 5/10Charlotte Ave Elementary SchoolGrades: K-5Distance: 1 mi
- 6/10Pennichuck Middle SchoolGrades: 6-8Distance: 0.6 mi
- 6/10Nashua High School NorthGrades: 9-12Distance: 3.1 mi
Get a cash offer in 3 minutes
Find out how much your home could sell for in as little as 3 minutes with a no-obligation cash offer.
Estimated market value
$524,500
Get a cash offer in 3 minutes
Find out how much your home could sell for in as little as 3 minutes with a no-obligation cash offer.
Estimated market value
$524,500
- New Hampshire
- Hillsborough County
- Nashua
- 03064
- 19 Sutton Way Unit 2
Nearby cities
Nearby zip codes
Other Nashua Topics
