Skip main navigation
Sold for $555,000
  • $555,000

    111 Cornelius Drive, Robbins, NC 27325

    5beds
    6,337sqft
    Single Family Residence
    Built in 1981
    4.43 Acres Lot
    $608,700 Zestimate®
    $88/sqft
    $3,459 Estimated rent

    Home value

    $608,700

    $554,000 - $670,000

    $3,459/mo

    Zestimate® history
    Loading
    Loading...

    Owner options

    List your home for rent

    $3,459/mo

    Rent Zestimate®

    Find your next renter with Zillow Rental Manager. Plus, with online applications, you can quickly screen prospective tenants – for free.

    Learn more

    $3,459/mo

    Rent Zestimate®

    Refinance and save

    $3,235/mo

    Est. payment

    Refinancing to a lower rate could help reduce your monthly payments and save thousands over the life of the loan.

    See today's rates

    $3,235/mo

    Est. payment

    Explore your selling options

    Work with a Zillow partner agent

    Leverage their expertise and Zillow's premium Showcase listings to get your home seen by more buyers.

    Get started

    List with your own agent

    Get your home in front of millions of buyers by listing it on Zillow.

    Learn how to do it

    Sell it yourself

    Take full control of how buyers see your home on Zillow by listing For Sale by Owner (FSBO).

    List your home

    What's special

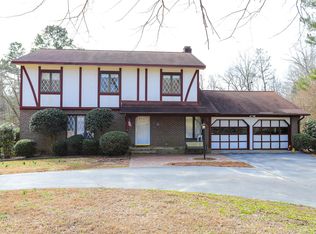
    PRICE REDUCED & NOW OFFERING $13,000 SELLER CREDIT & TOP TIER HOME WARRANTY WITH POOL COVERAGE! This 5 bedroom, 3700sf elegant Tudor style home is a rare find in Moore County. It is centrally situated on 4.5 forested acres in Robbins proper. Behind the main house sits the pool house, home to a gorgeous cement heated pool and hot tub, as well as a kitchen, laundry room and full bathroom. It is framed by a large patio for entertaining and soaking up the North Carolina sun. For hobbyists and motor enthusiasts, there is a 2 car detached garage with ample additional storage on the 2nd level! The beautiful stone wall adds to the appeal of this country estate. The current owner has carefully updated the details of the interior of the main house room by room making it an aesthetic experience. The first level of the home offers ample living space, a private office/workshop, and a large bedroom with a full bath. Be greeted by a custom drop zone and adorably appointed half bath upon entering. Throughout the dining room and large sunken living room, exposed beams and rich hardwood floors are accented by a stone fireplace and ample natural light. The large kitchen is functional and beautiful, with plenty of counter space that includes an eat-in area and an island, allowing for the chef to work while others snack. The richness of the black granite countertops is offset by two-toned cabinetry and natural stone backsplash. Dentil molding, custom light fixtures, and floating shelves all add to the appeal found in this home. Upstairs, there are 4 bedrooms and 2 full bathrooms, including a large primary suite. The well-built home sits on a crawlspace, boasts a full gutter system, new architectural shingle roofs on every structure in 2022, and timeless brick and stucco exterior with cedar shutters. The indoor pool may look familiar to some, as it was designed to look like a famous hotel pool in Greensboro. Everything about this property is special, come see for yourself

    Zillow last checked:

    Listing updated:

    Listed by:

    Clio Carroll 860-368-9728,

    Keller Williams Pinehurst

    Bought with:

    A Non Member

    A Non Member

    Source: Hive MLS,MLS#: 100436499MLS LogoOriginating MLS: Mid Carolina Regional MLS

    Facts & features

    Interior

    Bedrooms & bathrooms
    • Bedrooms: 5
    • Bathrooms: 4
    • Full bathrooms: 3
    • 1/2 bathrooms: 1
    Primary bedroom
    • Level: Second
    • Dimensions: 13 x 18.5
    Bedroom 2
    • Level: First
    • Dimensions: 17.5 x 16.5
    Bedroom 3
    • Level: Second
    • Dimensions: 13.5 x 12.5
    Bedroom 4
    • Dimensions: 10 x 12
    Bedroom 5
    • Dimensions: 10 x 13
    Bathroom 1
    • Description: Master bathroom
    • Level: Second
    • Dimensions: 4.5 x 9.5
    Bathroom 2
    • Level: Second
    • Dimensions: 8 x 9.5
    Bathroom 3
    • Level: First
    • Dimensions: 9 x 4.5
    Breakfast nook
    • Level: First
    • Dimensions: 12 x 12.5
    Dining room
    • Level: First
    • Dimensions: 15 x 16.5
    Family room
    • Level: First
    • Dimensions: 20.5 x 14
    Kitchen
    • Level: First
    • Dimensions: 12 x 25.5
    Laundry
    • Level: First
    • Dimensions: 6 x 11
    Living room
    • Level: First
    • Dimensions: 21 x 27.5
    Office
    • Level: First
    • Dimensions: 21.5 x 16
    Other
    • Description: Master WIC
    • Level: Second
    • Dimensions: 6 x 9
    Other
    • Description: Attached garage
    • Level: First
    • Dimensions: 21.5 x 19
    Heating
    • Propane, Gas Pack, Heat Pump, Fireplace(s), Electric
    Cooling
    • Central Air, Heat Pump
    Appliances
    • Included: Electric Oven, Built-In Microwave, Refrigerator, Dishwasher
    • Laundry: Dryer Hookup, Washer Hookup, Laundry Room
    Features
    • Walk-in Closet(s), Vaulted Ceiling(s), High Ceilings, Entrance Foyer, Mud Room, Bookcases, Kitchen Island, Ceiling Fan(s), Hot Tub, Pantry, Walk-in Shower, Blinds/Shades, Walk-In Closet(s), Workshop
    • Flooring: Carpet, Laminate, Tile, Wood
    • Basement: None
    Interior area
    • Total structure area: 3,698
    • Total interior livable area: 6,337 sqft

    Property

    Parking
    • Total spaces: 5
    • Parking features: Garage Faces Rear, Garage Faces Front, Circular Driveway, Attached, Detached, Gravel, Garage Door Opener, Paved
    • Attached garage spaces: 4
    • Carport spaces: 1
    • Covered spaces: 5
    • Has uncovered spaces: Yes
    Features
    • Levels: Two
    • Stories: 2
    • Patio & porch: Covered, Deck, Patio, Porch
    • Exterior features: None
    • Pool features: In Ground, Pool/Spa Combo
    • Fencing: Other,Partial,Back Yard
    Lot
    • Size: 4.43 Acres
    • Dimensions: 573 x 346 x 484 x 350
    • Features: Open Lot, Level
    Details
    • Additional structures: Pool House, Second Garage, Storage, Workshop
    • Parcel number: See Remarks
    • Zoning: R-10
    • Special conditions: Standard

    Construction

    Type & style
    • Home type: SingleFamily
    • Property subtype: Single Family Residence
    Materials
    • Brick, Synthetic Stucco, Wood Frame
    • Foundation: Crawl Space
    • Roof: Architectural Shingle
    Condition
    • New construction: No
    • Year built: 1981
    Details
    • Warranty included: Yes

    Utilities & green energy

    • Sewer: Public Sewer
    • Water: Public
    • Utilities for property: Sewer Available, Water Available

    Community & neighborhood

    Security
    • Security features: Smoke Detector(s)
    Location
    • Region: Robbins
    • Subdivision: Not In Subdivision

    HOA & financial

    HOA
    • Has HOA: No
    • Amenities included: None

    Other

    Other facts
    • Listing agreement: Exclusive Right To Sell
    • Listing terms: Cash,Conventional,USDA Loan,VA Loan
    • Road surface type: Paved

    Price history

    DateEventPrice
    7/1/2024Sold$555,000$88/sqft
    Source: Hive MLS #100436499 Report a problem
    6/5/2024Pending sale$555,000$88/sqft
    Source: Hive MLS #100436499 Report a problem
    6/1/2024Price change$555,000-3.5%$88/sqft
    Source: Hive MLS #100436499 Report a problem
    5/13/2024Listed for sale$575,000$91/sqft
    Source: Hive MLS #100436499 Report a problem
    4/25/2024Pending sale$575,000$91/sqft
    Source: Hive MLS #100436499 Report a problem
    4/3/2024Listed for sale$575,000+4.5%$91/sqft
    Source: Hive MLS #100436499 Report a problem
    10/12/2023Listing removed--
    Source: Owner Report a problem
    10/5/2023Listed for sale$550,000+57.1%$87/sqft
    Source: Owner Report a problem
    3/16/2021Sold$350,000+0.6%$55/sqft
    Source: Public Record Report a problem
    2/2/2021Pending sale$348,000$55/sqft
    Source: RE/MAX Prime Properties #204177 Report a problem
    1/28/2021Listed for sale$348,000$55/sqft
    Source: MCR #204177 Report a problem

    Public tax history

    YearProperty taxesTax assessment
    2024$3,743 -2.8%$357,280
    2023$3,850 +14.6%$357,280 +0.5%
    2022$3,358 -2.7%$355,580 +32.9%
    2021$3,452 -0.8%$267,560
    2020$3,478 $267,560
    2019$3,478 $267,560 +1.2%
    2018$3,478 +18%$264,290
    2017$2,947 $264,290
    2015$2,947 -0.9%$264,290 -15.2%
    2014$2,973 -15.2%$311,510
    2013$3,504 $311,510
    2012-- $311,510
    2011-- $311,510
    2010-- $311,510
    2009-- $311,510
    2008-- $311,510
    2007-- $311,510 +16%
    2005-- $268,470
    2004-- $268,470
    2003-- $268,470

    Find assessor info on the county website

    Neighborhood: 27325

    Nearby schools

    GreatSchools rating
    Schools provided by the listing agent
    • Elementary: Robbins Elementrary
    • Middle: Elise Middle
    • High: North Moore High

    Source: Hive MLS. This data may not be complete. We recommend contacting the local school district to confirm school assignments for this home.

    Get pre-qualified for a loan
    At Zillow Home Loans, we can pre-qualify you in as little as 5 minutes with no impact to your credit score.

    An equal housing lender. NMLS #10287.