Skip main navigation
Off market
  • $395,400

    111 W Cornelius Drive, Robbins, NC 27325

    4beds
    3,845sqft
    Single Family Residence
    Built in 1981
    0.52 Acres Lot
    $395,400 Zestimate®
    $103/sqft
    $2,475 Estimated rent

    Home value

    $395,400

    $336,000 - $459,000

    $2,475/mo

    Zestimate® history
    Loading
    Loading...

    Owner options

    List your home for rent

    $2,475/mo

    Rent Zestimate®

    Find your next renter with Zillow Rental Manager. Plus, with online applications, you can quickly screen prospective tenants – for free.

    Learn more

    $2,475/mo

    Rent Zestimate®

    Refinance and save

    $2,304/mo

    Est. payment

    Refinancing to a lower rate could help reduce your monthly payments and save thousands over the life of the loan.

    See today's rates

    $2,304/mo

    Est. payment

    Explore your selling options

    Work with a Zillow partner agent

    Leverage their expertise and Zillow's premium Showcase listings to get your home seen by more buyers.

    Get started

    List with your own agent

    Get your home in front of millions of buyers by listing it on Zillow.

    Learn how to do it

    Sell it yourself

    Take full control of how buyers see your home on Zillow by listing For Sale by Owner (FSBO).

    List your home

    What's special

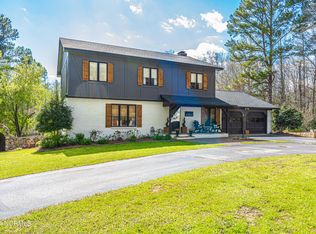
    Incredible opportunity to own a 4-acre estate with a great home and a fabulous indoor pool surrounded by a lush forest just a short walk from picturesque uptown Robbins! The pool house is a showplace unto itself and is perfect for entertaining!! A vaulted pinewood ceiling with skylights and walls of sliding glass doors and windows surround a 40 x 50 cement heated pool an adjoining cement hot tub and spacious surround deck. The pool house has a full kitchen, full bathroom and washer/dryer. The two-story brick and stucco house has more than 3,800 square feet of space and sits high overlooking the backyard and forests. This home has so much character and many exquisite details such as beautiful hardwood floors throughout the main level, dentil crown molding and elegant Victorian door

    This property is off market, which means it's not currently listed for sale or rent on Zillow. This may be different from what's available on other websites or public sources.
    Zillow last checked:

    Listing updated:

    Listed by:

    Martha Gentry 910-295-7100,

    Re/Max Prime Properties

    Bought with:

    Outside MLS Sold Long Leaf Pine MLS (Fayettev)

    Non Member Transaction

    Source: Hive MLS,MLS#: 204177MLS LogoOriginating MLS: Mid Carolina Regional MLS

    Facts & features

    Interior

    Bedrooms & bathrooms
    • Bedrooms: 4
    • Bathrooms: 3
    • Full bathrooms: 3
    • 1/2 bathrooms: 1
    Primary bedroom
    • Level: Upper
    • Dimensions: 13 x 18.6
    Bedroom 2
    • Level: Upper
    • Dimensions: 12 x 13.6
    Bedroom 3
    • Level: Upper
    • Dimensions: 15 x 10
    Bedroom 4
    • Level: Upper
    • Dimensions: 11 x 12
    Breakfast nook
    • Level: Main
    • Dimensions: 12 x 12.6
    Dining room
    • Level: Main
    • Dimensions: 12.6 x 11
    Family room
    • Level: Main
    • Dimensions: 44 x 15
    Kitchen
    • Level: Main
    • Dimensions: 27.6 x 12
    Living room
    • Level: Main
    • Dimensions: 20.6 x 14
    Office
    • Level: Main
    • Dimensions: 24 x 21
    Other
    • Description: Workshop
    • Dimensions: 21 x 7
    Other
    • Description: Garage
    • Level: Main
    • Dimensions: 19 x 21
    Cooling
    • Central Air
    Appliances
    • Included: Built-In Microwave, Washer, Refrigerator, Ice Maker, Dryer, Disposal, Dishwasher
    Features
    • Vaulted Ceiling(s), Wash/Dry Connect, Ceiling Fan(s), Hot Tub, Pantry, Blinds/Shades, Gas Log, Workshop
    • Flooring: Carpet, Tile, Wood
    • Windows: Skylight(s)
    • Attic: Storage
    • Has fireplace: Yes
    • Fireplace features: Gas Log
    Interior area
    • Total structure area: 3,845
    • Total interior livable area: 3,845 sqft

    Property

    Parking
    • Parking features: Paved
    Features
    • Levels: Two
    • Patio & porch: Deck, Porch
    • Pool features: In Ground
    Lot
    • Size: 0.52 Acres
    • Dimensions: 125 x 175 x 125 x 175
    Details
    • Zoning: R10

    Construction

    Type & style
    • Home type: SingleFamily
    • Property subtype: Single Family Residence
    Materials
    • Aluminum Siding, Synthetic Stucco
    • Foundation: Crawl Space
    • Roof: Composition
    Condition
    • New construction: No
    • Year built: 1981

    Utilities & green energy

    • Sewer: Public Sewer
    • Water: Public
    • Utilities for property: Sewer Available, Water Available

    Community & neighborhood

    Security
    • Security features: Smoke Detector(s)
    Location
    • Region: Robbins
    • Subdivision: None

    Other

    Other facts
    • Listing agreement: Exclusive Right To Sell
    • Listing terms: Cash
    • Road surface type: Paved

    Price history

    DateEventPrice
    3/16/2021Sold$350,000$91/sqft
    Source: Hive MLS #204177 Report a problem

    Public tax history

    Tax history is unavailable.

    Neighborhood: 27325

    Nearby schools

    GreatSchools rating
    Get pre-qualified for a loan
    At Zillow Home Loans, we can pre-qualify you in as little as 5 minutes with no impact to your credit score.

    An equal housing lender. NMLS #10287.