Luxury living with breathtaking views awaits in this exceptional penthouse condo overlooking Brucemore. Offering more than 1,900 square feet, this meticulously maintained home features 9-foot ceilings, crown molding, brand-new windows, and thoughtful, high-end finishes throughout. The spacious floor plan includes three bedrooms including a beautiful primary suite with the third bedroom currently serving as a den. Nearly every detail has been updated, including all new flooring in 2021, new windows and balcony slider in 2022, custom remote-controlled blinds throughout, fresh interior paint, new HVAC in 2025 and a beautifully refreshed kitchen featuring Calacatta marble countertops, custom cabinetry, new hardware, faucet, refrigerator, and dishwasher. The secure building has also seen significant improvements, including a new main roof in 2020, fresh landscaping, a new elevator in 2025, and a new garage roof in 2026. Enjoy two heated garage parking spaces, a secure storage unit, and a balcony with incredible views. Located just minutes from downtown, shopping, medical facilities, restaurants and everyday conveniences, this home combines luxury with an unbeatable location. The monthly HOA fee includes water, trash, recycling, internet/cable, lawn care, and snow removal, making for truly low-maintenance living. If you've been waiting for a luxury condo that has been impeccably maintained with exceptional updates and stunning views, this is one you won't want to miss.
For sale
$485,000
111 Cottage Grove Ave SE APT 603, Cedar Rapids, IA 52403
3beds
1,903sqft
Condominium
Built in 1996
-- sqft lot
$471,300 Zestimate®
$255/sqft
$425/mo HOA
What's special
Secure storage unitSpacious floor planBalcony with incredible viewsBrand-new windowsCrown moldingHigh-end finishes throughoutFresh interior paint
- 20 days |
- 707 |
- 14 |
Zillow last checked:
Listing updated:
Listed by:
Annie Kaestner 319-350-6770,
SKOGMAN REALTY
Source: CRAAR, CDRMLS,MLS#: 2604686 Originating MLS: Cedar Rapids Area Association Of Realtors
Originating MLS: Cedar Rapids Area Association Of RealtorsFacts & features
Interior
Bedrooms & bathrooms
- Bedrooms: 3
- Bathrooms: 2
- Full bathrooms: 2
Rooms
- Room types: Laundry
Other
- Level: First
Heating
- Forced Air, Gas
Cooling
- Central Air
Appliances
- Included: Dryer, Dishwasher, Disposal, Gas Water Heater, Microwave, Range, Refrigerator, Range Hood, Washer
- Laundry: Main Level
Features
- Breakfast Bar, Dining Area, Separate/Formal Dining Room, Bath in Primary Bedroom, Main Level Primary, Wired for Sound
- Has basement: No
Interior area
- Total interior livable area: 1,903 sqft
- Finished area above ground: 1,903
- Finished area below ground: 0
Video & virtual tour
Property
Parking
- Total spaces: 2
- Parking features: Attached, Garage, Heated Garage, Garage Door Opener
- Attached garage spaces: 2
Features
- Patio & porch: Balcony
- Exterior features: Sprinkler/Irrigation
Details
- Parcel number: 141547600301017
- Other equipment: Intercom
Construction
Type & style
- Home type: Condo
- Architectural style: Contemporary,High Rise
- Property subtype: Condominium
- Attached to another structure: Yes
Materials
- Brick, Composite Siding, Metal Frame
Condition
- New construction: No
- Year built: 1996
Utilities & green energy
- Sewer: Public Sewer
- Water: Public, See Remarks
Community & HOA
Community
- Security: Security System
HOA
- Has HOA: Yes
- HOA fee: $425 monthly
Location
- Region: Cedar Rapids
Financial & listing details
- Price per square foot: $255/sqft
- Annual tax amount: $6,750
- Date on market: 7/1/2026
- Listing terms: Cash,Conventional
Estimated market value
$471,300
$448,000 - $495,000
$2,029/mo
Price history
| Date | Event | Price |
|---|---|---|
| 7/1/2026 | Listed for sale | $485,000+15.5%$255/sqft |
Source:  CRAAR, CDRMLS #2604686 Report a problem CRAAR, CDRMLS #2604686 Report a problem | ||
| 3/12/2021 | Sold | $420,000-3.2%$221/sqft |
Source: CRAAR, CDRMLS #2007901 Report a problem | ||
| 1/22/2021 | Pending sale | $434,000$228/sqft |
Source: CRAAR, CDRMLS #2007901 Report a problem | ||
| 11/19/2020 | Listed for sale | $434,000$228/sqft |
Source: CRAAR, CDRMLS #2007901 Report a problem | ||
Public tax history
Tax history is unavailable.
Monthly payment
Est. payment
Payment breakdown
Explore the cost of this home by adjusting the details. Changes won't be saved.Climate risks
Neighborhood: 52403
Nearby schools
GreatSchools rating
- 4/10Trailside Elementary SchoolGrades: K-5Distance: 0.7 mi
- 4/10Franklin Middle SchoolGrades: 6-8Distance: 0.2 mi
- 4/10George Washington High SchoolGrades: 9-12Distance: 0.4 mi
Schools provided by the listing agent
- Elementary: Trailside
- Middle: Franklin
- High: Washington
Source: CRAAR, CDRMLS. This data may not be complete. We recommend contacting the local school district to confirm school assignments for this home.
- $339,0003 bd2 ba1.9k sqft111 Cottage Grove Ave SE APT 401, Cedar Rapids, IA 52403For Sale
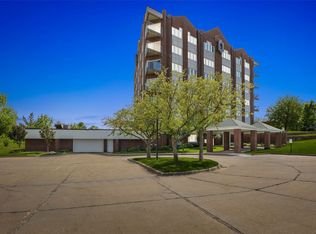
- $361,2002 bd2 ba1.9k sqft111 Cottage Grove Ave SE APT 501, Cedar Rapids, IA 52403Off Market

- $312,2002 bd2 ba-- sqft111 Cottage Grove Ave SE APT 503, Cedar Rapids, IA 52403Off Market
- $324,7002 bd2 ba1.9k sqft111 Cottage Grove Ave SE, Cedar Rapids, IA 52403Off Market
- $325,5003 bd2 ba1.9k sqft111 Cottage Grove Ave SE, Cedar Rapids, IA 52403Off Market
- $346,0002 bd2 ba1.9k sqft111 Cottage Grove Ave SE, Cedar Rapids, IA 52403Off Market
- $360,3002 bd2 ba1.9k sqft111 Cottage Grove Ave SE, Cedar Rapids, IA 52403Off Market
- $323,0001 bd2 ba1.9k sqft111 Cottage Grove Ave SE, Cedar Rapids, IA 52403Off Market
A local agent can set up tours, give advice and negotiate with sellers.
Similar homes
- $339,0003 bd2 ba1.9k sqft111 Cottage Grove Ave SE APT 401, Cedar Rapids, IA 52403For SaleMLS ID #2602794, Lena Gilbert, SKOGMAN REALTY. CRAAR, CDRMLS
- $405,0003 bd4 ba2.7k sqft3639 Random Rd SE, Cedar Rapids, IA 52403For Sale
 MLS ID #2604884, Pattie Fox, Realty87. CRAAR, CDRMLS
 - $470,0003 bd3 ba2.4k sqft5658 Meadow Grass Cir SE, Cedar Rapids, IA 52403New Construction
 MLS ID #2405908, Jessie Arp, SKOGMAN REALTY. CRAAR, CDRMLS
 - $485,0003 bd3 ba2.3k sqft827 Tumble Grass Ct SE, Cedar Rapids, IA 52403New Construction
 MLS ID #2506611, Jessie Arp, SKOGMAN REALTY. CRAAR, CDRMLS
 - $450,0003 bd3 ba2.3k sqft5638 Meadow Grass Cir SE, Cedar Rapids, IA 52403New ConstructionMLS ID #2405907, Jessie Arp, SKOGMAN REALTY. CRAAR, CDRMLS
- $545,0004 bd3 ba2.8k sqft1615 38th St SE, Cedar Rapids, IA 52403New ConstructionMLS ID #2604892, Katelyn Nikolaev, Pinnacle Realty LLC. CRAAR, CDRMLS
- $540,0005 bd4 ba2.8k sqft4029 Windfall Dr NW, Cedar Rapids, IA 52405For SaleMLS ID #2604192, Jim Zachar, Realty87. CRAAR, CDRMLS
- $500,0004 bd3 ba2.7k sqft5697 Ridge Stone Ln, Marion, IA 52302For SaleMLS ID #2604933, David Berry, Realty87. CRAAR, CDRMLS
- $497,5004 bd4 ba2.6k sqft4065 Labarge Rd, Central City, IA 52214For SaleMLS ID #2605081, Lucas Burrington, Burrington Real Estate. CRAAR, CDRMLS
- $315,0003 bd3 ba2.2k sqft1585 Matterhorn Dr NE, Cedar Rapids, IA 52402For SaleMLS ID #2604003, Holly Sholes, Realty87. CRAAR, CDRMLS
- $495,0004 bd3 ba2.2k sqft815 Bowstring Dr, Marion, IA 52302For Sale By Owner
- $369,0003 bd3 ba1.9k sqft1603 Petrus Dr NE, Cedar Rapids, IA 52402For SaleMLS ID #2602149, Z Maryland, Pinnacle Realty LLC. CRAAR, CDRMLS
- $412,5003 bd3 ba2.4k sqft3615 Bluebird Dr SW, Cedar Rapids, IA 52404For SaleMLS ID #2603151, Julie Kraus, IOWA REALTY. CRAAR, CDRMLS
- $450,0004 bd3 ba2.6k sqft168 Free Bird Ct, Palo, IA 52324For SaleMLS ID #2604548, Jennifer Goerdt, KW Advantage. CRAAR, CDRMLS
- $459,9005 bd3 ba2.6k sqft470 Oak Park Cir, Marion, IA 52302For SaleMLS ID #2604845, Dana Hansen, RE/MAX CONCEPTS. CRAAR, CDRMLS
- $485,0003 bd3 ba2.5k sqft1735 Cottage Ridge Dr, Marion, IA 52302For SaleMLS ID #2604304, Tim Scherbring, Epique Realty. CRAAR, CDRMLS
- $534,9004 bd3 ba2.8k sqft495 Dutch Dr, Robins, IA 52328For SaleMLS ID #2604674, Rita Kenney, Realty87. CRAAR, CDRMLS
- $534,9005 bd3 ba2.6k sqft7202 Country Ridge Dr NW, Cedar Rapids, IA 52405For SaleMLS ID #2604274, Katelyn Nikolaev, Pinnacle Realty LLC. CRAAR, CDRMLS
- $455,0004 bd3 ba2.4k sqft5415 Triple Crown Dr, Marion, IA 52302For SaleMLS ID #202603529, Carla Werning. Iowa City Area AOR
- $515,0006 bd4 ba2.8k sqft1247 Tramore Rd, Marion, IA 52302For SaleMLS ID #2602327, Dana Hansen, RE/MAX CONCEPTS. CRAAR, CDRMLS
