Perched high above the city with sweeping views of the Brucemore Mansion & grounds, this incredible 5th floor condo is ready for you! You’ll appreciate all the extras: the Brazilian cherry hardwood floors with decorative inlay; the ceiling accent lighting around the perimeter & surrounding the breakfast bar; the glass-front detailing on the built-in hutch; and the stately columns that define the entryway & formal dining room. Triple-pane Pella windows frame the one-of-a-kind view and offer impressive sound buffering & energy efficiency, too. The Primary Suite features newer carpet, dual walk-in closets and an ensuite bath with Jacuzzi tub, glass shower, & large vanity. Across the hall, two more bedrooms with newer carpet share another full bath with tile shower. A generous laundry room offers ample storage space for all your necessities. Security is paramount with a secure lobby, heated private parking (spot #2 included fits two vehicles), secure storage area, and elevators to every level. Enjoy the very best of low-maintenance living with monthly HOA fees covering lawn care, snow removal, water, trash, recycling, internet, & cable. Conveniently located off First Avenue with easy access to shopping, medical centers, restaurants, recreation spots, historical sites, & more. Don’t wait; experience One Eleven Cottage Grove today!
For sale
$350,000
111 Cottage Grove Ave SE APT 502, Cedar Rapids, IA 52403
3beds
1,903sqft
:
Get pre-qualified$2,947/mo
Condominium
Built in 1994
-- sqft lot
$-- Zestimate®
$184/sqft
$425/mo HOA
What's special
- 12 hours |
- 141 |
- 0 |
Zillow last checked:
Listing updated:
Listed by:
Debra Callahan 319-431-3559,
RE/MAX CONCEPTS
Source: CRAAR, CDRMLS,MLS#: 2605561 Originating MLS: Cedar Rapids Area Association Of Realtors
Originating MLS: Cedar Rapids Area Association Of RealtorsFacts & features
Interior
Bedrooms & bathrooms
- Bedrooms: 3
- Bathrooms: 2
- Full bathrooms: 2
Rooms
- Room types: Great Room, Laundry
Other
- Level: First
Heating
- Forced Air, Gas
Cooling
- Central Air
Appliances
- Included: Dryer, Dishwasher, Disposal, Gas Water Heater, Microwave, Range, Refrigerator, Washer
- Laundry: Main Level
Features
- Breakfast Bar, Dining Area, Separate/Formal Dining Room, Bath in Primary Bedroom, Main Level Primary, Jetted Tub
- Has basement: No
Interior area
- Total interior livable area: 1,903 sqft
- Finished area above ground: 1,903
- Finished area below ground: 0
Video & virtual tour
Property
Parking
- Total spaces: 2
- Parking features: Attached, Underground, Garage, Heated Garage, Garage Door Opener
- Attached garage spaces: 2
Features
- Stories: 1
- Patio & porch: Balcony, Patio
- Has spa: Yes
Lot
- Features: See Remarks
Details
- Additional structures: Shed(s)
- Parcel number: 141547600301014
- Other equipment: Intercom
Construction
Type & style
- Home type: Condo
- Architectural style: Ranch
- Property subtype: Condominium
Materials
- Brick, Masonry
Condition
- New construction: No
- Year built: 1994
Utilities & green energy
- Sewer: Public Sewer
- Water: Public
Community & HOA
Community
- Security: Security System
HOA
- Has HOA: Yes
- HOA fee: $425 monthly
Location
- Region: Cedar Rapids
Financial & listing details
- Price per square foot: $184/sqft
- Annual tax amount: $5,593
- Date on market: 8/5/2026
- Listing terms: Cash,Conventional
- Tenant pays: Pet Deposit
Estimated market value
Not available
Estimated sales range
Not available
Not available
Price history
| Date | Event | Price |
|---|---|---|
| 8/5/2026 | Listed for sale | $350,000$184/sqft |
Source:  CRAAR, CDRMLS #2605561 Report a problem CRAAR, CDRMLS #2605561 Report a problem | ||
Public tax history
Tax history is unavailable.
Monthly payment
Est. payment
Payment breakdown
Explore the cost of this home by adjusting the details. Changes won't be saved.Climate risks
Neighborhood: 52403
Nearby schools
GreatSchools rating
- 4/10Trailside Elementary SchoolGrades: K-5Distance: 0.7 mi
- 4/10Franklin Middle SchoolGrades: 6-8Distance: 0.2 mi
- 4/10George Washington High SchoolGrades: 9-12Distance: 0.4 mi
Schools provided by the listing agent
- Elementary: Trailside
- Middle: Franklin
- High: Washington
Source: CRAAR, CDRMLS. This data may not be complete. We recommend contacting the local school district to confirm school assignments for this home.
- $339,0003 bd2 ba1.9k sqft111 Cottage Grove Ave SE APT 401, Cedar Rapids, IA 52403For Sale
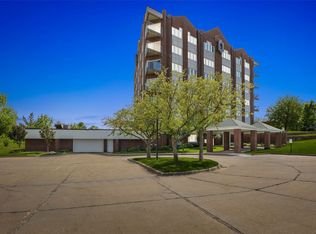
- $366,7002 bd2 ba1.9k sqft111 Cottage Grove Ave SE APT 501, Cedar Rapids, IA 52403Off Market

- $485,0003 bd2 ba1.9k sqft111 Cottage Grove Ave SE APT 603, Cedar Rapids, IA 52403For Sale

- $282,1002 bd2 ba-- sqft111 Cottage Grove Ave SE APT 503, Cedar Rapids, IA 52403Off Market
- $325,4002 bd2 ba1.9k sqft111 Cottage Grove Ave SE, Cedar Rapids, IA 52403Off Market
- $325,5003 bd2 ba1.9k sqft111 Cottage Grove Ave SE, Cedar Rapids, IA 52403Off Market
- $348,5002 bd2 ba1.9k sqft111 Cottage Grove Ave SE, Cedar Rapids, IA 52403Off Market
- $362,7002 bd2 ba1.9k sqft111 Cottage Grove Ave SE, Cedar Rapids, IA 52403Off Market
A local agent can set up tours, give advice and negotiate with sellers.
Similar homes
- $339,0003 bd2 ba1.9k sqft111 Cottage Grove Ave SE APT 401, Cedar Rapids, IA 52403For SaleMLS ID #2602794, Lena Gilbert, SKOGMAN REALTY. CRAAR, CDRMLS
- $369,0003 bd3 ba1.8k sqft4248 Cottage Grove Pkwy SE, Cedar Rapids, IA 52403For Sale
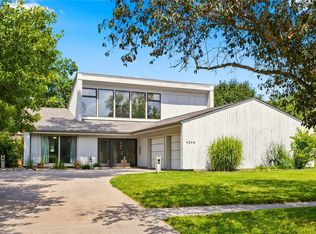 MLS ID #2605522, Steve Irwin, Inspirational Realty and Renovation. CRAAR, CDRMLS
 - $375,0004 bd3 ba2.4k sqft241 23rd Street Dr SE, Cedar Rapids, IA 52403For Sale
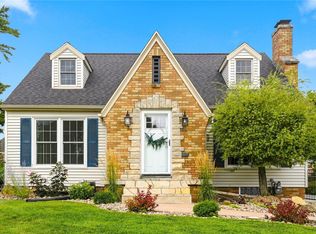 MLS ID #2605480, Patricia O'Connell, Realty87. CRAAR, CDRMLS
 - $485,0003 bd2 ba1.9k sqft111 Cottage Grove Ave SE APT 603, Cedar Rapids, IA 52403For SaleMLS ID #2604686, Annie Kaestner, SKOGMAN REALTY. CRAAR, CDRMLS
- $285,0002 bd3 ba2.4k sqft529 E Post Rd SE #124, Cedar Rapids, IA 52403For SaleMLS ID #2605486, Marian Flink, SKOGMAN REALTY. CRAAR, CDRMLS
- $365,0004 bd3 ba2.7k sqft2019 Markert Blvd SE, Cedar Rapids, IA 52403For SaleMLS ID #2604456, Doris Ackerman, KW Advantage. CRAAR, CDRMLS
- $325,0003 bd4 ba2.4k sqft6911 Springwood Pl NW, Cedar Rapids, IA 52405For SaleMLS ID #2605528, Brooke Wyborny, Realty87. CRAAR, CDRMLS
- $229,5002 bd2 ba2k sqft190 Cottage Grove Ave SE APT 302, Cedar Rapids, IA 52403For SaleMLS ID #2603483, Judith Sloane, SKOGMAN REALTY. CRAAR, CDRMLS
- $395,0003 bd4 ba2.7k sqft3639 Random Rd SE, Cedar Rapids, IA 52403For SaleMLS ID #2604884, Pattie Fox, Realty87. CRAAR, CDRMLS
- $199,9753 bd2 ba1.8k sqft208 24th St NE, Cedar Rapids, IA 52402For SaleMLS ID #2605523, Amy Bishop, RE/MAX CONCEPTS. CRAAR, CDRMLS
- $340,0002 bd2 ba1.6k sqft4409 Banar Ave SW, Cedar Rapids, IA 52404For SaleMLS ID #2605382, Jeremy Emmert, Realty87. CRAAR, CDRMLS
- $348,0003 bd3 ba2.2k sqft2805 38th Ave SW, Cedar Rapids, IA 52404For SaleMLS ID #2605434, Lexi Hennick, Realty87. CRAAR, CDRMLS
- $227,0003 bd4 ba2k sqft3605 Pioneer Ave SE, Cedar Rapids, IA 52403For SaleMLS ID #2605408, Amy Bishop, RE/MAX CONCEPTS. CRAAR, CDRMLS
- $315,0003 bd3 ba2.2k sqft1585 Matterhorn Dr NE, Cedar Rapids, IA 52402For SaleMLS ID #2604003, Holly Sholes, Realty87. CRAAR, CDRMLS
- $265,0004 bd3 ba2.1k sqft327 Parkland Dr SE, Cedar Rapids, IA 52403For SaleMLS ID #2605336, Sarah Auman, Realty87. CRAAR, CDRMLS
- $256,5002 bd2 ba1.6k sqft1208 Litchfield Dr #C, Hiawatha, IA 52233For SaleMLS ID #2605188, Deb Witter, Realty87. CRAAR, CDRMLS
- $420,0003 bd2 ba2.2k sqft6401 Hickory Blvd, Cedar Rapids, IA 52403For SaleMLS ID #2603131, Diona Carpenter, SKOGMAN REALTY. CRAAR, CDRMLS
- $298,5004 bd3 ba2.1k sqft7101 Waterview Dr SW, Cedar Rapids, IA 52404For SaleMLS ID #2605212, Judith Sloane, SKOGMAN REALTY. CRAAR, CDRMLS
- $187,0002 bd2 ba1.6k sqft2135 1st Ave SE APT 115, Cedar Rapids, IA 52402For SaleMLS ID #2600824, Alicia Porter, RE/MAX CONCEPTS. CRAAR, CDRMLS
- $297,5003 bd4 ba2k sqft4625 Northwood Dr NE, Cedar Rapids, IA 52402For SaleMLS ID #2605310, Debra Callahan, RE/MAX CONCEPTS. CRAAR, CDRMLS
