Welcome to this charming 4-bedroom, 3-bathroom home offering over 2,400 square feet of beautifully
updated living space in the highly desirable Country Club Heights neighborhood. Ideally located within
walking distance of the Cedar Rapids Country Club, this move-in-ready home combines timeless
architectural character with exceptional modern updates.
Inside, you'll find two built-in gas fireplaces, spacious living areas, and a thoughtfully remodeled interior
designed for today's lifestyle. The oversized 2-stall garage, private backyard, and extensive landscaping
create the perfect setting for both everyday living and entertaining.
The impressive list of recent improvements includes a new roof and siding on both the home and garage,
new windows, garage door and opener, outdoor lighting, a complete lower-level remodel, a stunning
primary suite with a new en suite bathroom, updated landscaping, fencing with a driveway gate, a newly
paved driveway, and much more.
This is a rare opportunity to own a meticulously maintained home in one of Cedar Rapids' most sought-after
neighborhoods.
Pending
$375,000
241 23rd Street Dr SE, Cedar Rapids, IA 52403
4beds
2,416sqft
:
Get pre-qualified$2,677/mo
Single Family Residence
Built in 1940
8,929 Square Feet Lot
$364,400 Zestimate®
$155/sqft
$-- HOA
What's special
Two built-in gas fireplacesGarage door and openerNew windowsExceptional modern updatesPrivate backyardExtensive landscapingUpdated landscaping
- 1 day |
- 1,301 |
- 90 |
Zillow last checked:
Listing updated:
Listed by:
Patricia O'Connell 319-775-7062,
Realty87
Source: CRAAR, CDRMLS,MLS#: 2605480 Originating MLS: Cedar Rapids Area Association Of Realtors
Originating MLS: Cedar Rapids Area Association Of RealtorsFacts & features
Interior
Bedrooms & bathrooms
- Bedrooms: 4
- Bathrooms: 3
- Full bathrooms: 3
Rooms
- Room types: Recreation
Other
- Level: Second
Heating
- Forced Air, Gas
Cooling
- Central Air
Appliances
- Included: Dryer, Dishwasher, Disposal, Gas Water Heater, Microwave, Range, Refrigerator, Washer
Features
- Breakfast Bar, Eat-in Kitchen, Bath in Primary Bedroom, Upper Level Primary
- Basement: Full,Concrete
- Has fireplace: Yes
- Fireplace features: Insert, Family Room, Gas, Primary Bedroom
Interior area
- Total interior livable area: 2,416 sqft
- Finished area above ground: 1,791
- Finished area below ground: 625
Video & virtual tour
Property
Parking
- Total spaces: 2
- Parking features: Detached, Garage, Guest, Heated Garage, Garage Door Opener
- Garage spaces: 2
Features
- Levels: One and One Half
- Stories: 1.5
- Patio & porch: Patio
Lot
- Size: 8,929 Square Feet
- Dimensions: 8910 sf
Details
- Parcel number: 141428201200000
Construction
Type & style
- Home type: SingleFamily
- Architectural style: One and One Half Story
- Property subtype: Single Family Residence
Materials
- Brick, Frame, Stone, Vinyl Siding
- Foundation: Poured
Condition
- New construction: No
- Year built: 1940
Utilities & green energy
- Sewer: Public Sewer
- Water: Public
Community & HOA
HOA
- Has HOA: No
Location
- Region: Cedar Rapids
Financial & listing details
- Price per square foot: $155/sqft
- Tax assessed value: $293,900
- Annual tax amount: $5,457
- Date on market: 8/5/2026
- Listing terms: Cash,Conventional
Estimated market value
$364,400
$346,000 - $383,000
$1,941/mo
Price history
| Date | Event | Price |
|---|---|---|
| 8/7/2026 | Pending sale | $375,000$155/sqft |
Source:  CRAAR, CDRMLS #2605480 Report a problem CRAAR, CDRMLS #2605480 Report a problem | ||
| 8/5/2026 | Listed for sale | $375,000+33.9%$155/sqft |
Source: CRAAR, CDRMLS #2605480 Report a problem | ||
| 3/11/2022 | Sold | $280,000+37.9%$116/sqft |
Source: Agent Provided Report a problem | ||
| 10/5/2017 | Sold | $203,000+11.5%$84/sqft |
Source: Agent Provided Report a problem | ||
| 6/6/2013 | Sold | $182,000+92.6%$75/sqft |
Source: Public Record Report a problem | ||
| 2/2/1999 | Sold | $94,500+9.2%$39/sqft |
Source: Public Record Report a problem | ||
| 8/14/1997 | Sold | $86,500$36/sqft |
Source: Agent Provided Report a problem | ||
Public tax history
| Year | Property taxes | Tax assessment |
|---|---|---|
| 2025 | $5,272 +16% | $293,900 -2.5% |
| 2024 | $4,544 -7.5% | $301,300 +12.8% |
| 2023 | $4,912 +3.7% | $267,200 +10.5% |
| 2022 | $4,736 -10.3% | $241,800 +5.8% |
| 2021 | $5,278 +7.5% | $228,600 -3% |
| 2020 | $4,912 +11.7% | $235,700 +3.1% |
| 2019 | $4,398 | $228,600 +12.1% |
| 2018 | $4,398 +7.5% | $204,000 +1.3% |
| 2017 | $4,092 -2.6% | $201,400 +6.4% |
| 2016 | $4,200 +4.4% | $189,300 +0% |
| 2015 | $4,024 0% | $189,234 +1.4% |
| 2014 | $4,026 +3.5% | $186,707 |
| 2013 | $3,888 +24.7% | $186,707 |
| 2012 | $3,118 | $186,707 +7.6% |
| 2011 | -- | $173,499 |
| 2010 | $2,932 | $173,499 +2.3% |
| 2008 | -- | $169,671 |
| 2007 | -- | $169,671 +5.8% |
| 2005 | -- | $160,342 +31.2% |
| 2004 | -- | $122,253 +1.7% |
| 2003 | -- | $120,194 +4.9% |
| 2002 | -- | $114,627 +14% |
| 2001 | -- | $100,550 |
| 2000 | -- | $100,550 |
Find assessor info on the county website
Monthly payment
Est. payment
Payment breakdown
Explore the cost of this home by adjusting the details. Changes won't be saved.Climate risks
Neighborhood: 52403
Nearby schools
GreatSchools rating
- 4/10Trailside Elementary SchoolGrades: K-5Distance: 0.5 mi
- 4/10Franklin Middle SchoolGrades: 6-8Distance: 0.6 mi
- 4/10George Washington High SchoolGrades: 9-12Distance: 0.1 mi
Schools provided by the listing agent
- Elementary: Trailside
- Middle: Franklin
- High: Washington
Source: CRAAR, CDRMLS. This data may not be complete. We recommend contacting the local school district to confirm school assignments for this home.
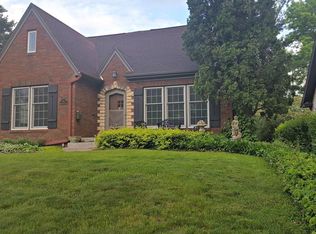
- $286,2003 bd3 ba2.3k sqft233 23rd Street Dr SE, Cedar Rapids, IA 52403Off Market
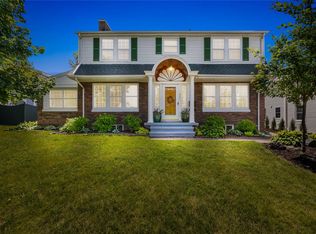
- $425,0004 bd3 ba3.8k sqft245 23rd Street Dr SE, Cedar Rapids, IA 52403For Sale
- $252,6003 bd2 ba1.5k sqft229 23rd Street Dr SE, Cedar Rapids, IA 52403Off Market
- $354,0004 bd3 ba2.9k sqft251 23rd Street Dr SE, Cedar Rapids, IA 52403Off Market

- $159,0002 bd2 ba1.1k sqft223 23rd Street Dr SE, Cedar Rapids, IA 52403Off Market
- $362,5003 bd5 ba2.8k sqft257 23rd Street Dr SE, Cedar Rapids, IA 52403Off Market
- $230,0003 bd3 ba1.4k sqft217 23rd Street Dr SE, Cedar Rapids, IA 52403Sold
- $253,9004 bd3 ba1.7k sqft254 24th Street Dr SE, Cedar Rapids, IA 52403Off Market
A local agent can set up tours, give advice and negotiate with sellers.
Similar homes
- $369,0003 bd3 ba1.8k sqft4248 Cottage Grove Pkwy SE, Cedar Rapids, IA 52403For Sale
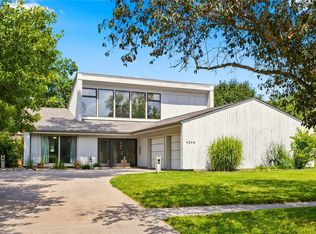 MLS ID #2605522, Steve Irwin, Inspirational Realty and Renovation. CRAAR, CDRMLS
 - $365,0004 bd3 ba2.7k sqft2019 Markert Blvd SE, Cedar Rapids, IA 52403For Sale
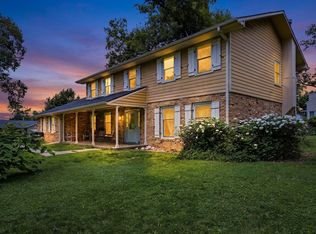 MLS ID #2604456, Doris Ackerman, KW Advantage. CRAAR, CDRMLS
 - $385,0005 bd2 ba3k sqft4050 Charter Oak Ln SE, Cedar Rapids, IA 52403For Sale
 MLS ID #2605425, Katelyn Nikolaev, Pinnacle Realty LLC. CRAAR, CDRMLS
 - $335,0004 bd3 ba1.9k sqft335 Forest Dr SE, Cedar Rapids, IA 52403For Sale
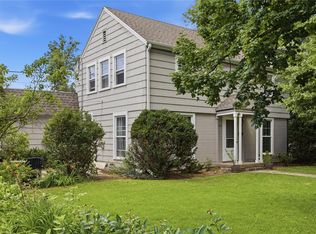 MLS ID #2604295, Doris Ackerman, KW Advantage. CRAAR, CDRMLS
 - $395,0003 bd4 ba2.7k sqft3639 Random Rd SE, Cedar Rapids, IA 52403For SaleMLS ID #2604884, Pattie Fox, Realty87. CRAAR, CDRMLS
- $249,9003 bd2 ba1.4k sqft516 Forest Dr SE, Cedar Rapids, IA 52403For SaleMLS ID #2605469, Rachael Ray, SKOGMAN REALTY. CRAAR, CDRMLS
- $339,9003 bd3 ba3k sqft265 Lamplite Ln SE, Cedar Rapids, IA 52403For SaleMLS ID #2602911, Barry Frink, Pinnacle Realty LLC. CRAAR, CDRMLS
- $440,0004 bd4 ba3.4k sqft4928 Olde Mill Ct NE, Cedar Rapids, IA 52411For SaleMLS ID #2605500, Megan Williams, SKOGMAN REALTY. CRAAR, CDRMLS
- $419,0004 bd4 ba3.5k sqft132 Tahoe Ct SE, Cedar Rapids, IA 52403For SaleMLS ID #202603999, Lesley Vancura. Iowa City Area AOR
- $399,9505 bd3 ba3.1k sqft5022 Broadlawn Dr SE, Cedar Rapids, IA 52403For SaleMLS ID #2603879, Phil Lenzen, IOWA REALTY. CRAAR, CDRMLS
- $265,0004 bd3 ba2.1k sqft327 Parkland Dr SE, Cedar Rapids, IA 52403For SaleMLS ID #2605336, Sarah Auman, Realty87. CRAAR, CDRMLS
- $390,0005 bd4 ba3k sqft6907 Rockingham Dr SW, Cedar Rapids, IA 52404For SaleMLS ID #2605585, Debra Callahan, RE/MAX CONCEPTS. CRAAR, CDRMLS
- $199,9753 bd2 ba1.8k sqft208 24th St NE, Cedar Rapids, IA 52402For SaleMLS ID #2605523, Amy Bishop, RE/MAX CONCEPTS. CRAAR, CDRMLS
- $395,0004 bd3 ba2.2k sqft3018 27th St SW, Cedar Rapids, IA 52404For SaleMLS ID #2605197, Cory Barnard, SKOGMAN REALTY. CRAAR, CDRMLS
- $250,0003 bd2 ba1.6k sqft2179 Coldstream Ave NE, Cedar Rapids, IA 52402For SaleMLS ID #2605558, Debra Callahan, RE/MAX CONCEPTS. CRAAR, CDRMLS
- $420,0003 bd2 ba2.2k sqft6401 Hickory Blvd, Cedar Rapids, IA 52403For SaleMLS ID #2603131, Diona Carpenter, SKOGMAN REALTY. CRAAR, CDRMLS
- $348,0005 bd3 ba2.2k sqft2805 38th Ave SW, Cedar Rapids, IA 52404For SaleMLS ID #2605434, Lexi Hennick, Realty87. CRAAR, CDRMLS
- $249,0003 bd3 ba1.5k sqft1610 Oakland Rd NE, Cedar Rapids, IA 52402For SaleMLS ID #2605449, Erin Allen, Realty87. CRAAR, CDRMLS
- $229,9003 bd2 ba1.4k sqft4402 Lee St NE, Cedar Rapids, IA 52402For SaleMLS ID #2605574, Randon Hill, Epique Realty. CRAAR, CDRMLS
- $345,0005 bd4 ba3.3k sqft1013 Chesterfield Rd NE, Cedar Rapids, IA 52402For SaleMLS ID #202604569, Nicki Kramer. Iowa City Area AOR
