Nestled in the highly desirable Country Club Heights neighborhood, this timeless McKay built, Colonial Revival home blends classic architecture with thoughtful modern updates across more than 3,800 square feet of living space. Surrounded by mature charm and set on a beautifully refreshed lot with 21 newly planted trees, updated landscaping, and a stunning pergola retreat, this property offers both elegance and everyday comfort. Inside, you’ll find four spacious bedrooms, plus a non-conforming lower-level bedroom ideal for guests, a home gym, or flex space. Rich original hardwood flooring flows throughout much of the home, complemented by engineered hardwood in the oversized family room. The inviting living room features a wood-burning fireplace and elegant pocket French doors opening into the family room, creating warmth and character rarely found in today’s homes. Architectural details such as arched built-ins, original trim work, and generous room sizes enhance the home’s timeless appeal. The updated kitchen combines style and function with RO system, undermount sink, gas range, and newer appliances including a refrigerator (2024) and washer (2024). A tankless water heater installed in April 2026 adds to modern efficiency, while the home’s zoned HVAC system provides year-round comfort. The dedicated office space with built-in desk makes working from home seamless and organized. The lower level offers a spacious rec room with wet bar, while the charming screened-in porch overlooks the flat backyard oasis. The unfinished attic provides the opportunity to create additional finished living space. Car enthusiasts, hobbyists, and workshop lovers will appreciate the impressive 24x28 heated detached garage, complete with 220-volt service for a workshop or electric vehicle charger, keypad entry, extra depth for storage, and a full walk-up attic above. You must see to appreciate the character and size this home has to offer!
For sale
Price cut: $14K (8/4)
$425,000
245 23rd Street Dr SE, Cedar Rapids, IA 52403
4beds
3,831sqft
:
Get pre-qualified$3,007/mo
Single Family Residence
Built in 1928
0.26 Acres Lot
$412,300 Zestimate®
$111/sqft
$-- HOA
What's special
Original trim workExtra depth for storageRich original hardwood flooringGenerous room sizesHome gymSurrounded by mature charmBeautifully refreshed lot
- 22 days |
- 3,177 |
- 191 |
Likely to sell faster than
Zillow last checked:
Listing updated:
Listed by:
Lesley Vancura 319-505-0848,
SKOGMAN REALTY
Source: CRAAR, CDRMLS,MLS#: 2604306 Originating MLS: Cedar Rapids Area Association Of Realtors
Originating MLS: Cedar Rapids Area Association Of RealtorsFacts & features
Interior
Bedrooms & bathrooms
- Bedrooms: 4
- Bathrooms: 3
- Full bathrooms: 2
- 1/2 bathrooms: 1
Rooms
- Room types: Den, Family Room, Living Room, Recreation, Screened Porch
Other
- Level: Second
Heating
- Zoned, Forced Air, Gas
Cooling
- Zoned, Central Air
Appliances
- Included: Dryer, Dishwasher, Disposal, Gas Water Heater, Microwave, Range, Refrigerator, Washer
Features
- Upper Level Primary
- Basement: Full
- Has fireplace: Yes
- Fireplace features: Insert, Living Room, Wood Burning
Interior area
- Total interior livable area: 3,831 sqft
- Finished area above ground: 2,631
- Finished area below ground: 1,200
Video & virtual tour
Property
Parking
- Total spaces: 2
- Parking features: Detached, Garage, Heated Garage, On Street, Garage Door Opener
- Garage spaces: 2
- Has uncovered spaces: Yes
Features
- Levels: Two
- Stories: 2
- Patio & porch: Patio
- Exterior features: Fence
Lot
- Size: 0.26 Acres
- Dimensions: 0.261acre
Details
- Parcel number: 141428201100000
Construction
Type & style
- Home type: SingleFamily
- Architectural style: Two Story
- Property subtype: Single Family Residence
Materials
- Aluminum Siding, Brick, Frame
Condition
- New construction: No
- Year built: 1928
Details
- Builder name: McKay
Utilities & green energy
- Sewer: Public Sewer
- Water: Public
Community & HOA
Location
- Region: Cedar Rapids
Financial & listing details
- Price per square foot: $111/sqft
- Tax assessed value: $350,200
- Annual tax amount: $6,264
- Date on market: 7/17/2026
- Listing terms: Cash,Conventional
Estimated market value
$412,300
$392,000 - $433,000
$2,828/mo
Price history
| Date | Event | Price |
|---|---|---|
| 8/4/2026 | Price change | $425,000-3.2%$111/sqft |
Source:  CRAAR, CDRMLS #2604306 Report a problem CRAAR, CDRMLS #2604306 Report a problem | ||
| 7/17/2026 | Listed for sale | $439,000+25%$115/sqft |
Source: CRAAR, CDRMLS #2604306 Report a problem | ||
| 6/10/2024 | Sold | $351,100+3.3%$92/sqft |
Source: CRAAR, CDRMLS #2401821 Report a problem | ||
| 3/23/2024 | Pending sale | $339,900$89/sqft |
Source: CRAAR, CDRMLS #2401821 Report a problem | ||
| 3/20/2024 | Listed for sale | $339,900+16.4%$89/sqft |
Source: CRAAR, CDRMLS #2401821 Report a problem | ||
| 3/24/2021 | Listing removed | -- |
Source: Owner Report a problem | ||
| 10/8/2020 | Sold | $292,000-5.8%$76/sqft |
Source: Public Record Report a problem | ||
| 8/5/2020 | Pending sale | $309,999$81/sqft |
Source: Owner Report a problem | ||
| 7/31/2020 | Listed for sale | $309,999+30.5%$81/sqft |
Source: Owner Report a problem | ||
| 8/20/2015 | Sold | $237,500-1%$62/sqft |
Source: Public Record Report a problem | ||
| 7/10/2015 | Price change | $240,000-2%$63/sqft |
Source: Coldwell Banker Hedges Realty #1502721 Report a problem | ||
| 5/16/2015 | Price change | $245,000-2%$64/sqft |
Source: Coldwell Banker Hedges Realty #1502721 Report a problem | ||
| 4/25/2015 | Price change | $250,000-3.8%$65/sqft |
Source: Coldwell Banker Hedges Realty #1502721 Report a problem | ||
| 4/10/2015 | Listed for sale | $260,000$68/sqft |
Source: Coldwell Banker Hedges Realty #1502721 Report a problem | ||
Public tax history
| Year | Property taxes | Tax assessment |
|---|---|---|
| 2025 | $6,264 +29.8% | $350,200 +1.2% |
| 2024 | $4,826 -8.9% | $345,900 +22.1% |
| 2023 | $5,300 +1.8% | $283,200 +8.8% |
| 2022 | $5,204 -11.5% | $260,200 |
| 2021 | $5,880 +10.5% | $260,200 -5.4% |
| 2020 | $5,322 -0.4% | $275,100 +7.3% |
| 2019 | $5,346 +3.6% | $256,500 +3.4% |
| 2018 | $5,162 +2.9% | $248,000 +1.2% |
| 2017 | $5,016 -2.6% | $245,100 +6.3% |
| 2016 | $5,152 +9.3% | $230,500 -4.5% |
| 2015 | $4,714 +90.5% | $241,363 +1.5% |
| 2014 | $2,475 -48% | $237,702 |
| 2013 | $4,764 +12.3% | $237,702 |
| 2012 | $4,242 | $237,702 +4.1% |
| 2011 | -- | $228,289 |
| 2010 | $3,816 | $228,289 +2.7% |
| 2008 | -- | $222,305 |
| 2007 | -- | $222,305 +5.9% |
| 2005 | -- | $209,920 -3.7% |
| 2004 | -- | $218,082 |
| 2003 | -- | $218,082 |
| 2002 | -- | $218,082 +14% |
| 2001 | -- | $191,300 |
| 2000 | -- | $191,300 |
Find assessor info on the county website
Monthly payment
Est. payment
Payment breakdown
Explore the cost of this home by adjusting the details. Changes won't be saved.Climate risks
Neighborhood: 52403
Nearby schools
GreatSchools rating
- 4/10Trailside Elementary SchoolGrades: K-5Distance: 0.5 mi
- 4/10Franklin Middle SchoolGrades: 6-8Distance: 0.6 mi
- 4/10George Washington High SchoolGrades: 9-12Distance: 0.1 mi
Schools provided by the listing agent
- Elementary: Trailside
- Middle: Franklin
- High: Washington
Source: CRAAR, CDRMLS. This data may not be complete. We recommend contacting the local school district to confirm school assignments for this home.
- $375,0004 bd3 ba2.4k sqft241 23rd Street Dr SE, Cedar Rapids, IA 52403Pending
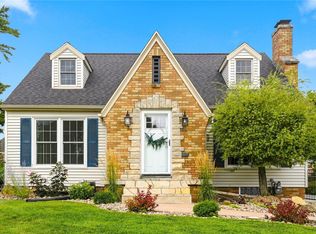
- $354,0004 bd3 ba2.9k sqft251 23rd Street Dr SE, Cedar Rapids, IA 52403Off Market

- $286,2003 bd3 ba2.3k sqft233 23rd Street Dr SE, Cedar Rapids, IA 52403Off Market
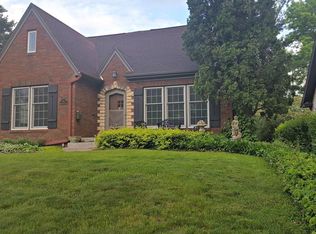
- $362,5003 bd5 ba2.8k sqft257 23rd Street Dr SE, Cedar Rapids, IA 52403Off Market

- $252,6003 bd2 ba1.5k sqft229 23rd Street Dr SE, Cedar Rapids, IA 52403Off Market
- $431,9005 bd4 ba3.1k sqft301 23rd Street Dr SE, Cedar Rapids, IA 52403Off Market
- $253,9004 bd3 ba1.7k sqft254 24th Street Dr SE, Cedar Rapids, IA 52403Off Market
- $159,0002 bd2 ba1.1k sqft223 23rd Street Dr SE, Cedar Rapids, IA 52403Off Market
A local agent can set up tours, give advice and negotiate with sellers.
Similar homes
- $429,9004 bd5 ba4.1k sqft2144 Grande Ave SE, Cedar Rapids, IA 52403For Sale
 MLS ID #2603256, Rachael Ray, SKOGMAN REALTY. CRAAR, CDRMLS
 - $419,0004 bd4 ba3.5k sqft132 Tahoe Ct SE, Cedar Rapids, IA 52403For Sale
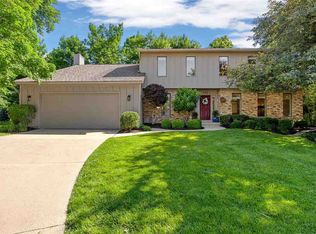 MLS ID #202603999, Lesley Vancura. Iowa City Area AOR
 - $365,0004 bd3 ba2.7k sqft2019 Markert Blvd SE, Cedar Rapids, IA 52403For Sale
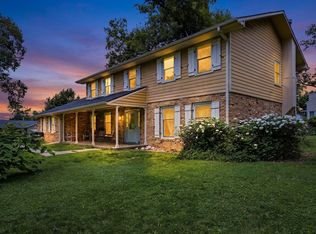 MLS ID #2604456, Doris Ackerman, KW Advantage. CRAAR, CDRMLS
 - $385,0005 bd2 ba3k sqft4050 Charter Oak Ln SE, Cedar Rapids, IA 52403For Sale
 MLS ID #2605425, Katelyn Nikolaev, Pinnacle Realty LLC. CRAAR, CDRMLS
 - $399,9505 bd3 ba3.1k sqft5022 Broadlawn Dr SE, Cedar Rapids, IA 52403For SaleMLS ID #2603879, Phil Lenzen, IOWA REALTY. CRAAR, CDRMLS
- $395,0003 bd4 ba2.7k sqft3639 Random Rd SE, Cedar Rapids, IA 52403For SaleMLS ID #2604884, Pattie Fox, Realty87. CRAAR, CDRMLS
- $435,0004 bd4 ba3.1k sqft1319 Jackson Woods Ct NW, Cedar Rapids, IA 52405For SaleMLS ID #2605605, Debra Callahan, RE/MAX CONCEPTS. CRAAR, CDRMLS
- $335,0004 bd3 ba1.9k sqft335 Forest Dr SE, Cedar Rapids, IA 52403For SaleMLS ID #2604295, Doris Ackerman, KW Advantage. CRAAR, CDRMLS
- $420,0003 bd2 ba2.2k sqft6401 Hickory Blvd, Cedar Rapids, IA 52403For SaleMLS ID #2603131, Diona Carpenter, SKOGMAN REALTY. CRAAR, CDRMLS
- $424,0006 bd3 ba3.1k sqft3106 Blue Ridge Ct NE, Cedar Rapids, IA 52402For SaleMLS ID #2604024, Jeremy Trenkamp- The Real Estate Team, Realty87. CRAAR, CDRMLS
- $350,0004 bd2 ba2k sqft1925 Hidden Hollow Ln NW, Cedar Rapids, IA 52405For SaleMLS ID #2605602, Holly Sholes, Realty87. CRAAR, CDRMLS
- $438,0005 bd4 ba3k sqft2011 Fox Trail Dr NE, Cedar Rapids, IA 52402For Sale By Owner
- $414,5004 bd3 ba2.3k sqft5027 Cotton Ct SW, Cedar Rapids, IA 52404For SaleMLS ID #2605148, Bri Loeffler, Keller Williams Legacy Group. CRAAR, CDRMLS
- $339,9003 bd3 ba3k sqft265 Lamplite Ln SE, Cedar Rapids, IA 52403For SaleMLS ID #2602911, Barry Frink, Pinnacle Realty LLC. CRAAR, CDRMLS
- $485,0006 bd4 ba3.7k sqft6020 Flagstone Dr NE, Cedar Rapids, IA 52402For SaleMLS ID #2605350, Debra Callahan, RE/MAX CONCEPTS. CRAAR, CDRMLS
- $525,0004 bd3 ba3.2k sqft816 Palmyra Dr NE, Cedar Rapids, IA 52402For SaleMLS ID #2605572, Warren Engelbart, REAL ESTATE AMERICA, INC.. CRAAR, CDRMLS
- $299,0005 bd3 ba2.2k sqft3813 Tomahawk Trl SE, Cedar Rapids, IA 52403For SaleMLS ID #202604633, Cory Rath. Iowa City Area AOR
- $449,0003 bd3 ba3.3k sqft2245 Tranquil Ct NW, Cedar Rapids, IA 52405For SaleMLS ID #2604519, Sharon Clore, IOWA REALTY. CRAAR, CDRMLS
- $265,0004 bd3 ba2.1k sqft327 Parkland Dr SE, Cedar Rapids, IA 52403For SaleMLS ID #2605336, Sarah Auman, Realty87. CRAAR, CDRMLS
- $539,0004 bd3 ba3.7k sqft4323 Fox Meadow Dr SE, Cedar Rapids, IA 52403For Sale By Owner
