Skip main navigation
Off market
  • Tax assessed value
    $331,400

    2011 Fox Trail Dr NE, Cedar Rapids, IA 52402

    5beds
    3,019sqft
    SingleFamily
    Built in 1996
    0.32 Acres Lot
    $-- Zestimate®
    $110/sqft
    $3,050 Estimated rent

    Home value

    Not available

    Estimated sales range

    Not available

    $3,050/mo

    Zestimate® history
    Loading
    Loading...

    Owner options

    List your home for rent

    $3,050/mo

    Rent Zestimate®

    Find your next renter with Zillow Rental Manager. Plus, with online applications, you can quickly screen prospective tenants – for free.

    Learn more

    $3,050/mo

    Rent Zestimate®

    Refinance and save

    $2,345/mo

    Est. payment

    Refinancing to a lower rate could help reduce your monthly payments and save thousands over the life of the loan.

    See today's rates

    $2,345/mo

    Est. payment

    Explore your selling options

    Work with a Zillow partner agent

    Leverage their expertise and Zillow's premium Showcase listings to get your home seen by more buyers.

    Get started

    List with your own agent

    Get your home in front of millions of buyers by listing it on Zillow.

    Learn how to do it

    Sell it yourself

    Take full control of how buyers see your home on Zillow by listing For Sale by Owner (FSBO).

    List your home

    What's special

    Inviting fireplaceShow-stopping kitchenPartially finished lower levelTreated wood deckStylish tiled backsplashAbundant storageBeautifully finished living spaces

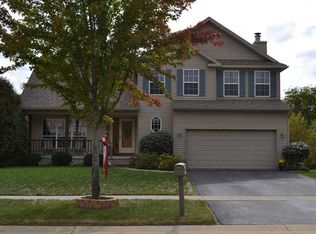
    Move right into this stunning two-story home that perfectly blends modern updates, spacious living, and a peaceful country feel—all while being conveniently located on Cedar Rapids' desirable NE side near parks, shopping, and restaurants! From the moment you step inside, you'll love the newer luxury vinyl plank flooring, dedicated home office, and inviting fireplace. The show-stopping kitchen is designed to impress with quartz countertops, a stylish tiled backsplash, stainless steel appliances, a walk-in pantry, breakfast bar, and sunny breakfast nook. Upstairs, the spacious primary suite offers a walk-in closet and a spa-like bath with a tiled shower, while four additional bedrooms and beautifully finished living spaces provide room for everyone. The partially finished lower level adds even more versatility with a fifth bedroom, full bath, family room, dry bar, and abundant storage. Outside, unwind on the treated wood deck or front porch overlooking mature trees and scenic views, and enjoy the convenience of a rare third tandem garage stall. This move-in-ready gem truly has it all—style, space, comfort, and an unbeatable location!

    This property is not currently displayed as for sale or rent on Zillow. This may be different from what's on other websites or public sources.

    Facts & features

    Interior

    Bedrooms & bathrooms
    • Bedrooms: 5
    • Bathrooms: 4
    • Full bathrooms: 3
    • 1/2 bathrooms: 1
    Heating
    • Forced air, Gas
    Cooling
    • Central
    Appliances
    • Included: Dishwasher, Dryer, Garbage disposal, Microwave, Range / Oven, Refrigerator, Washer
    Features
    • Flooring: Carpet, Hardwood, Linoleum / Vinyl
    • Basement: Finished
    • Has fireplace: Yes
    Interior area
    • Total interior livable area: 3,019 sqft

    Property

    Parking
    • Parking features: Garage - Attached, On-street
    Features
    • Exterior features: Other
    Lot
    • Size: 0.32 Acres
    Details
    • Parcel number: 112845100600000

    Construction

    Type & style
    • Home type: SingleFamily
    Materials
    • Wood
    • Foundation: Concrete
    • Roof: Asphalt
    Condition
    • Year built: 1996

    Community & HOA

    Location
    • Region: Cedar Rapids

    Financial & listing details

    • Price per square foot: $110/sqft
    • Tax assessed value: $331,400
    • Annual tax amount: $5,526

    Price history

    DateEventPrice
    9/21/2026Listing removed--
    Source: Owner Report a problem
    8/18/2026Pending sale$438,000$145/sqft
    Source: Owner Report a problem
    7/31/2026Price change$438,000-2.2%$145/sqft
    Source: Owner Report a problem
    7/10/2026Listed for sale$448,000+66.2%$148/sqft
    Source: Owner Report a problem
    3/24/2021Listing removed--
    Source: Owner Report a problem
    10/5/2020Sold$269,500$89/sqft
    Source: Public Record Report a problem
    9/3/2020Pending sale$269,500$89/sqft
    Source: Owner Report a problem
    7/20/2020Listed for sale$269,500$89/sqft
    Source: Owner Report a problem

    Public tax history

    YearProperty taxesTax assessment
    2025$5,526 +4.6%$331,400 +5.1%
    2024$5,284 -1.7%$315,300 +2%
    2023$5,376 +4.9%$309,000 +17.1%
    2022$5,126 -0.5%$263,800 +2.9%
    2021$5,150 +5.7%$256,400 +6%
    2020$4,872 -4.1%$242,000 +2.7%
    2019$5,078 +3.8%$235,600
    2018$4,894 +2.9%$235,600 +0.2%
    2017$4,756 -3.6%$235,100
    2016$4,934 +2.5%$235,100 +2%
    2015$4,812 +2%$230,442
    2014$4,718 +2.3%$230,442
    2013$4,612 +7.7%$230,442
    2012$4,282 $230,442
    2011-- $230,442
    2010$4,046 $230,442 -2%
    2008-- $235,237 0%
    2007-- $235,238 +7.4%
    2005-- $218,935 +2%
    2004-- $214,571
    2003-- $214,571
    2002-- $214,571 +14%
    2001-- $188,220
    2000-- $188,220
    Find assessor info on the county website

    Neighborhood: 52402

    Nearby schools

    GreatSchools rating
    Get pre-qualified for a loan
    At Zillow Home Loans, we can pre-qualify you in as little as 5 minutes with no impact to your credit score.

    An equal housing lender. NMLS #10287.
