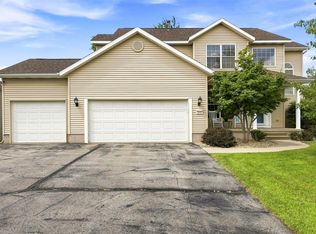
Beautiful huge two-story home located on the northeast side of Cedar Rapids! This family-friendly floor plan features a rare find with four bedrooms all on the same level, plus a fifth bedroom in the finished basement—perfect for guests or extra space.
Enjoy the fenced-in backyard complete with a patio and a charming gazebo, ideal for relaxing or entertaining. The kitchen offers modern quartz countertops and comes fully equipped with included appliances. You’ll also appreciate the brand-new carpet and fresh paint throughout, giving the home a clean.
Enjoy the added value of fully paid-off solar panels, helping keep electric bills low and adding long-term energy savings.
Pending
Price cut: $4.6K (7/9)
$394,950
2008 Fox Trail Dr NE, Cedar Rapids, IA 52402
5beds
3,415sqft
:
Get pre-qualified$2,819/mo
Single Family Residence
Built in 1998
9,147 Square Feet Lot
$387,800 Zestimate®
$116/sqft
$-- HOA
What's special
Modern quartz countertopsFresh paint throughoutBrand-new carpetFenced-in backyardCharming gazeboFully paid-off solar panels
- 86 days |
- 962 |
- 35 |
Likely to sell faster than
Zillow last checked:
Listing updated:
Listed by:
Jaime Whitehead 319-651-2551,
RE/MAX CONCEPTS,
Cole Whitehead 319-651-1663,
RE/MAX CONCEPTS
Source: CRAAR, CDRMLS,MLS#: 2603049 Originating MLS: Cedar Rapids Area Association Of Realtors
Originating MLS: Cedar Rapids Area Association Of RealtorsFacts & features
Interior
Bedrooms & bathrooms
- Bedrooms: 5
- Bathrooms: 4
- Full bathrooms: 3
- 1/2 bathrooms: 1
Rooms
- Room types: Family Room, Laundry
Other
- Level: Second
Heating
- Forced Air, Gas
Cooling
- Central Air
Appliances
- Included: Dishwasher, Disposal, Gas Water Heater, Microwave, Refrigerator
- Laundry: Main Level
Features
- Dining Area, Separate/Formal Dining Room, Eat-in Kitchen, Bath in Primary Bedroom, Upper Level Primary
- Basement: Full
- Has fireplace: Yes
- Fireplace features: Insert, Gas
Interior area
- Total interior livable area: 3,415 sqft
- Finished area above ground: 2,421
- Finished area below ground: 994
Video & virtual tour
Property
Parking
- Total spaces: 3
- Parking features: Attached, Garage
- Attached garage spaces: 3
Features
- Levels: Two
- Stories: 2
- Patio & porch: Patio
- Exterior features: Fence
Lot
- Size: 9,147 Square Feet
- Dimensions: 9,347
Details
- Parcel number: 112843001000000
Construction
Type & style
- Home type: SingleFamily
- Architectural style: Two Story
- Property subtype: Single Family Residence
Materials
- Frame, Vinyl Siding
Condition
- New construction: No
- Year built: 1998
Utilities & green energy
- Sewer: Public Sewer
- Water: Public
Green energy
- Energy efficient items: Solar Panel(s)
Community & HOA
Location
- Region: Cedar Rapids
Financial & listing details
- Price per square foot: $116/sqft
- Tax assessed value: $376,900
- Annual tax amount: $6,473
- Date on market: 5/1/2026
- Listing terms: Cash,Conventional,FHA,USDA Loan,VA Loan
Estimated market value
$387,800
$368,000 - $407,000
$3,158/mo
Price history
| Date | Event | Price |
|---|---|---|
| 7/16/2026 | Pending sale | $394,950$116/sqft |
Source:  CRAAR, CDRMLS #2603049 Report a problem CRAAR, CDRMLS #2603049 Report a problem | ||
| 7/9/2026 | Price change | $394,950-1.1%$116/sqft |
Source: CRAAR, CDRMLS #2603049 Report a problem | ||
| 6/15/2026 | Price change | $399,500-0.1%$117/sqft |
Source: CRAAR, CDRMLS #2603049 Report a problem | ||
| 5/1/2026 | Listed for sale | $399,950+68.4%$117/sqft |
Source: CRAAR, CDRMLS #2603049 Report a problem | ||
| 2/17/2017 | Sold | $237,500-12%$70/sqft |
Source: CRAAR, CDRMLS #1602617 Report a problem | ||
| 2/26/2016 | Sold | $270,000+28.9%$79/sqft |
Source: Agent Provided Report a problem | ||
| 4/2/1999 | Sold | $209,500$61/sqft |
Source: Public Record Report a problem | ||
Public tax history
| Year | Property taxes | Tax assessment |
|---|---|---|
| 2025 | $6,288 +4% | $376,900 +5.5% |
| 2024 | $6,044 -1.6% | $357,400 +1.5% |
| 2023 | $6,142 +4.8% | $352,000 +17.3% |
| 2022 | $5,860 -1.1% | $300,100 +2.8% |
| 2021 | $5,926 +5.3% | $291,800 +5.3% |
| 2020 | $5,628 -3.6% | $277,200 +2.4% |
| 2019 | $5,838 +3.2% | $270,800 |
| 2018 | $5,654 +2.9% | $270,800 +3% |
| 2017 | $5,494 -4% | $262,800 |
| 2016 | $5,724 +6% | $262,800 +2.9% |
| 2015 | $5,400 +2.9% | $255,463 |
| 2014 | $5,250 +2.3% | $255,463 |
| 2013 | $5,134 +7.8% | $255,463 |
| 2012 | $4,762 | $255,463 |
| 2011 | -- | $255,463 |
| 2010 | $4,626 | $255,463 -4.7% |
| 2008 | -- | $268,016 0% |
| 2007 | -- | $268,017 +7.8% |
| 2005 | -- | $248,572 +0.7% |
| 2004 | -- | $246,908 |
| 2003 | -- | $246,908 +5.5% |
| 2002 | -- | $233,985 +14% |
| 2001 | -- | $205,250 |
| 2000 | -- | $205,250 |
Find assessor info on the county website
Monthly payment
Est. payment
Payment breakdown
Explore the cost of this home by adjusting the details. Changes won't be saved.Climate risks
Neighborhood: 52402
Nearby schools
GreatSchools rating
- 6/10Nixon Elementary SchoolGrades: PK-5Distance: 0.7 mi
- 7/10Harding Middle SchoolGrades: 6-8Distance: 2.2 mi
- 3/10John F Kennedy High SchoolGrades: 9-12Distance: 2.3 mi
Schools provided by the listing agent
- Elementary: Nixon
- Middle: Harding
- High: Kennedy
Source: CRAAR, CDRMLS. This data may not be complete. We recommend contacting the local school district to confirm school assignments for this home.
- $375,3004 bd3 ba2.3k sqft2002 Fox Trail Dr NE, Cedar Rapids, IA 52402Off Market
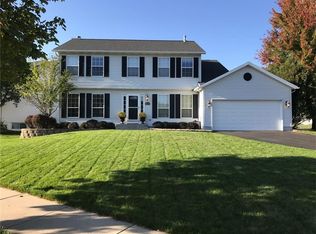
- $407,1004 bd3 ba3.5k sqft7802 Foxfield Dr NE, Cedar Rapids, IA 52402Off Market
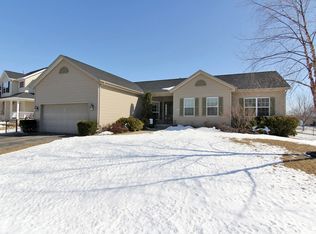
- $331,7003 bd4 ba2.3k sqft7808 Foxfield Dr NE, Cedar Rapids, IA 52402Off Market

- $369,9004 bd3 ba2.1k sqft7811 Gray Fox Dr NE, Cedar Rapids, IA 52402Off Market
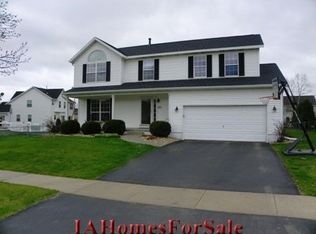
- $404,2004 bd4 ba3.1k sqft7816 Foxfield Dr NE, Cedar Rapids, IA 52402Off Market
- $359,0004 bd4 ba3k sqft7822 Foxfield Dr NE, Cedar Rapids, IA 52402Sold
- $334,0003 bd3 ba1.6k sqft7817 Gray Fox Dr NE, Cedar Rapids, IA 52402Off Market
- $448,0005 bd4 ba3k sqft2011 Fox Trail Dr NE, Cedar Rapids, IA 52402For Sale By Owner
A local agent can set up tours, give advice and negotiate with sellers.
Similar homes
- $345,0005 bd4 ba3.3k sqft1013 Chesterfield Rd NE, Cedar Rapids, IA 52402For Sale
 MLS ID #202604569, Nicki Kramer. Iowa City Area AOR
 - $424,0006 bd3 ba3.1k sqft3106 Blue Ridge Ct NE, Cedar Rapids, IA 52402For Sale
 MLS ID #2604024, Jeremy Trenkamp- The Real Estate Team, Realty87. CRAAR, CDRMLS
 - $389,0004 bd3 ba2.4k sqft5751 Michael Dr NE, Cedar Rapids, IA 52411For Sale By Owner
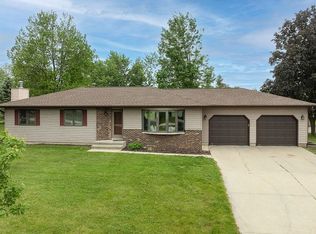
- $399,9004 bd3 ba2.2k sqft3018 27th St SW, Cedar Rapids, IA 52404For Sale
 MLS ID #2605197, Cory Barnard, SKOGMAN REALTY. CRAAR, CDRMLS
 - $315,0003 bd3 ba1.8k sqft1332 Deer Run Dr NE, Cedar Rapids, IA 52402For SaleMLS ID #202604283, Carla Werning. Iowa City Area AOR
- $399,9505 bd3 ba3.1k sqft5022 Broadlawn Dr SE, Cedar Rapids, IA 52403For SaleMLS ID #2603879, Phil Lenzen, IOWA REALTY. CRAAR, CDRMLS
- $380,0004 bd3 ba2.7k sqft2019 Markert Blvd SE, Cedar Rapids, IA 52403For SaleMLS ID #2604456, Doris Ackerman, KW Advantage. CRAAR, CDRMLS
- $399,0004 bd4 ba3k sqft2100 Pike Ct, Marion, IA 52302For SaleMLS ID #2604543, Jackie Karamitros, Pinnacle Realty LLC. CRAAR, CDRMLS
- $419,0004 bd4 ba3.5k sqft132 Tahoe Ct SE, Cedar Rapids, IA 52403For SaleMLS ID #202603999, Lesley Vancura. Iowa City Area AOR
- $389,9504 bd4 ba2.6k sqft4707 Indian Ridge St SW, Cedar Rapids, IA 52404For SaleMLS ID #2602940, Jeremy Wilson, Infiniti Realty. CRAAR, CDRMLS
- $339,0004 bd4 ba2.9k sqft2201 Balsam Dr SW, Cedar Rapids, IA 52404For SaleMLS ID #2605043, Dan Kaestner, IOWA REALTY. CRAAR, CDRMLS
- $405,0003 bd4 ba2.7k sqft3639 Random Rd SE, Cedar Rapids, IA 52403For SaleMLS ID #2604884, Pattie Fox, Realty87. CRAAR, CDRMLS
- $445,0004 bd4 ba3.1k sqft860 Wolf Ridge Rd, Hiawatha, IA 52233For SaleMLS ID #2604793, Cathy Hill, Crs, SKOGMAN REALTY. CRAAR, CDRMLS
- $429,9003 bd3 ba2.3k sqft3405 Hemingway St, Marion, IA 52302ActiveMLS ID #6340690, Raymond Siddell, Keller Williams Legacy Group. NoCoast MLS as distributed by MLS GRID
- $449,0003 bd3 ba3.3k sqft2245 Tranquil Ct NW, Cedar Rapids, IA 52405For SaleMLS ID #2604519, Sharon Clore, IOWA REALTY. CRAAR, CDRMLS
- $439,9004 bd5 ba4.1k sqft2144 Grande Ave SE, Cedar Rapids, IA 52403For SaleMLS ID #2603256, Rachael Ray, SKOGMAN REALTY. CRAAR, CDRMLS
- $339,9004 bd3 ba2.6k sqft3222 6th St, Marion, IA 52302For SaleMLS ID #2604449, Z Maryland, Pinnacle Realty LLC. CRAAR, CDRMLS
- $369,0003 bd3 ba1.9k sqft1603 Petrus Dr NE, Cedar Rapids, IA 52402For SaleMLS ID #2602149, Z Maryland, Pinnacle Realty LLC. CRAAR, CDRMLS
- $385,0005 bd3 ba2.4k sqft206 Longworth Ave, Alburnett, IA 52202For SaleMLS ID #2602932, Doris Ackerman, KW Advantage. CRAAR, CDRMLS
- $425,0004 bd5 ba3.1k sqft3102 Falcon View Ct SW, Cedar Rapids, IA 52404For SaleMLS ID #2604141, Brandon Gosse, eXp Realty. CRAAR, CDRMLS
