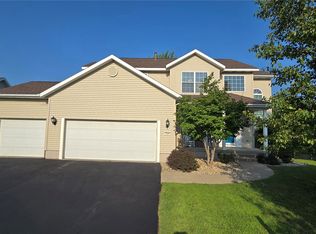
Welcome home to this spacious 4-bedroom, 3-bath residence in Cedar Rapids in the desirable College Community School District. Designed for comfortable everyday living and easy entertaining, the home offers generous living spaces, flexible bedrooms, and plenty of room for everyone to spread out. Newer roof and siding. All appliances included as well as the washer/dryer combo. Enjoy the theater system in the basement with projector and surround sound, also included. Spend your summer nights out back in the fully fenced yard, deck and patio, the kids and pets will love all the outdoor space! The three-stall garage provides ample space for vehicles, storage, hobbies, or a workshop. With a sought-after school district, versatile floor plan, and convenient Cedar Rapids location, this home delivers the space and functionality today's buyers are looking for. Schedule your showing and see all it has to offer!
For sale
$419,500
5027 Cotton Ct SW, Cedar Rapids, IA 52404
4beds
2,330sqft
:
Get pre-qualified$3,029/mo
Single Family Residence
Built in 2010
0.31 Acres Lot
$409,500 Zestimate®
$180/sqft
$34/mo HOA
What's special
Versatile floor planDeck and patioGenerous living spacesFully fenced yardFlexible bedrooms
- 12 days |
- 834 |
- 43 |
Likely to sell faster than
Zillow last checked:
Listing updated:
Listed by:
Bri Loeffler 319-721-9537,
Keller Williams Legacy Group
Source: CRAAR, CDRMLS,MLS#: 2605148 Originating MLS: Cedar Rapids Area Association Of Realtors
Originating MLS: Cedar Rapids Area Association Of RealtorsFacts & features
Interior
Bedrooms & bathrooms
- Bedrooms: 4
- Bathrooms: 3
- Full bathrooms: 3
Rooms
- Room types: Den, Family Room, Living Room
Other
- Level: First
Heating
- Gas
Cooling
- Central Air
Appliances
- Included: Dryer, Dishwasher, Disposal, Gas Water Heater, Microwave, Range, Refrigerator, Washer
Features
- Breakfast Bar, Kitchen/Dining Combo, Bath in Primary Bedroom, Main Level Primary
- Basement: Full
Interior area
- Total interior livable area: 2,330 sqft
- Finished area above ground: 1,340
- Finished area below ground: 990
Video & virtual tour
Property
Parking
- Total spaces: 3
- Parking features: Attached, Garage, Off Street, On Street, Garage Door Opener
- Attached garage spaces: 3
- Has uncovered spaces: Yes
Features
- Stories: 1
- Patio & porch: Deck, Patio
- Exterior features: Fence
Lot
- Size: 0.31 Acres
- Features: Cul-De-Sac
Details
- Additional structures: Shed(s)
- Parcel number: 191225200800000
Construction
Type & style
- Home type: SingleFamily
- Architectural style: Ranch
- Property subtype: Single Family Residence
Materials
- Frame, Stone, Vinyl Siding
Condition
- New construction: No
- Year built: 2010
Utilities & green energy
- Sewer: Public Sewer
- Water: Public
Community & HOA
HOA
- Has HOA: Yes
- HOA fee: $410 annually
Location
- Region: Cedar Rapids
Financial & listing details
- Price per square foot: $180/sqft
- Tax assessed value: $352,300
- Annual tax amount: $6,358
- Date on market: 7/21/2026
- Listing terms: Cash,Conventional,FHA,VA Loan
Estimated market value
$409,500
$389,000 - $430,000
$3,092/mo
Price history
| Date | Event | Price |
|---|---|---|
| 7/21/2026 | Listed for sale | $419,500+69.8%$180/sqft |
Source:  CRAAR, CDRMLS #2605148 Report a problem CRAAR, CDRMLS #2605148 Report a problem | ||
| 3/13/2018 | Sold | $247,000+3.2%$106/sqft |
Source: CRAAR, CDRMLS #1707595 Report a problem | ||
| 7/25/2013 | Sold | $239,250+9%$103/sqft |
Source:  Iowa City Area AOR #20132725 Report a problem Iowa City Area AOR #20132725 Report a problem | ||
| 12/6/2010 | Sold | $219,500+442%$94/sqft |
Source: Public Record Report a problem | ||
| 5/24/2010 | Sold | $40,500$17/sqft |
Source: Public Record Report a problem | ||
Public tax history
| Year | Property taxes | Tax assessment |
|---|---|---|
| 2025 | $6,358 +9.1% | $352,300 +8% |
| 2024 | $5,830 -6% | $326,100 +6% |
| 2023 | $6,204 +8.9% | $307,700 +9.9% |
| 2022 | $5,696 -1.9% | $280,000 +6.8% |
| 2021 | $5,806 +2.7% | $262,100 +2.8% |
| 2020 | $5,654 +1.6% | $255,000 |
| 2019 | $5,564 | $255,000 +2.8% |
| 2018 | $5,564 +8% | $248,100 +3.9% |
| 2017 | $5,150 +0.8% | $238,900 +3.5% |
| 2016 | $5,110 +7.9% | $230,900 +2.5% |
| 2015 | $4,736 +3.2% | $225,215 |
| 2014 | $4,588 -0.4% | $225,215 |
| 2013 | $4,606 +8.9% | $225,215 +4% |
| 2012 | $4,230 | $216,616 |
| 2011 | -- | $216,616 +102077.4% |
| 2010 | $4 | $212 |
| 2008 | -- | $212 |
| 2007 | -- | $212 |
Find assessor info on the county website
Monthly payment
Est. payment
Payment breakdown
Explore the cost of this home by adjusting the details. Changes won't be saved.Climate risks
Neighborhood: 52404
Nearby schools
GreatSchools rating
- 7/10Prairie Heights Elementary SchoolGrades: PK-4Distance: 2.7 mi
- 5/10Prairie Point Middle SchoolGrades: 7-9Distance: 2.7 mi
- 6/10Prairie High SchoolGrades: 9-12Distance: 2.9 mi
Schools provided by the listing agent
- Elementary: College Comm
- Middle: College Comm
- High: College Comm
Source: CRAAR, CDRMLS. This data may not be complete. We recommend contacting the local school district to confirm school assignments for this home.
- $340,0004 bd3 ba3.1k sqft5021 Cotton Ct SW, Cedar Rapids, IA 52404Sold
- $401,5004 bd3 ba2.8k sqft5006 Windmill Dr SW, Cedar Rapids, IA 52404Off Market
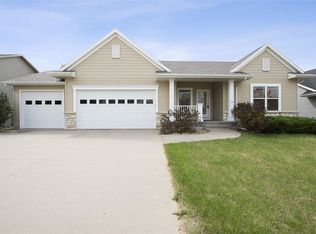
- $401,5003 bd3 ba1.6k sqft5012 Windmill Dr SW, Cedar Rapids, IA 52404Off Market
- $362,9003 bd3 ba2.5k sqft5101 Cotton Ct SW, Cedar Rapids, IA 52404Off Market
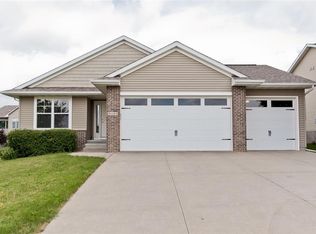
- $474,3004 bd3 ba3.1k sqft5000 Windmill Dr SW, Cedar Rapids, IA 52404Off Market
- $350,5005 bd3 ba2.4k sqft5018 Windmill Dr SW, Cedar Rapids, IA 52404Off Market
- $400,0004 bd3 ba2.5k sqft4928 Windmill Dr SW, Cedar Rapids, IA 52404Sold
- $320,0004 bd3 ba2k sqft5107 Cotton Ct SW, Cedar Rapids, IA 52404Sold
A local agent can set up tours, give advice and negotiate with sellers.
Similar homes
- $445,0005 bd3 ba2.5k sqft2121 Wycliffe Ct SW, Cedar Rapids, IA 52404For Sale
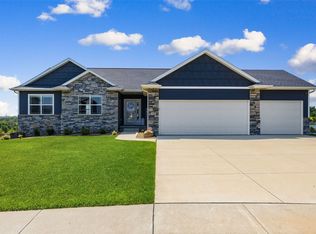 MLS ID #2605432, Debra Callahan, RE/MAX CONCEPTS. CRAAR, CDRMLS
 - $389,9504 bd4 ba2.6k sqft4707 Indian Ridge St SW, Cedar Rapids, IA 52404For Sale
 MLS ID #2602940, Jeremy Wilson, Infiniti Realty. CRAAR, CDRMLS
 - $525,0004 bd3 ba2.9k sqft4807 Hay Field Ct SW, Cedar Rapids, IA 52404For Sale
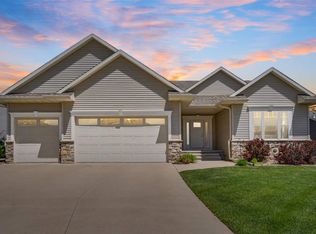 MLS ID #202603395, Nate Holler. Iowa City Area AOR
 - $395,0004 bd3 ba2.2k sqft3018 27th St SW, Cedar Rapids, IA 52404For Sale
 MLS ID #2605197, Cory Barnard, SKOGMAN REALTY. CRAAR, CDRMLS
 - $372,0004 bd4 ba2k sqft6309 Prairie Sage Dr SW, Cedar Rapids, IA 52404For SaleMLS ID #202603361, Julie Dancer. Iowa City Area AOR
- $348,0003 bd3 ba2.2k sqft2805 38th Ave SW, Cedar Rapids, IA 52404For SaleMLS ID #2605434, Lexi Hennick, Realty87. CRAAR, CDRMLS
- $429,9994 bd3 ba2.2k sqft6818 Artesa Bell Dr SW, Cedar Rapids, IA 52404New ConstructionMLS ID #2604575, Maggie VanDyke, SKOGMAN REALTY. CRAAR, CDRMLS
- $375,9904 bd3 ba2.1k sqft36 Verbena Ln SW, Cedar Rapids, IA 52404New ConstructionCRAAR, CDRMLS
- $384,9905 bd3 ba2.4k sqft33 Verbena Ln SW, Cedar Rapids, IA 52404New ConstructionCRAAR, CDRMLS
- $459,0003 bd3 ba2.7k sqft3418 Sokol Ln SW, Cedar Rapids, IA 52404New ConstructionMLS ID #202604738, Ashley Bermel. Iowa City Area AOR
- $395,0003 bd4 ba2.7k sqft3639 Random Rd SE, Cedar Rapids, IA 52403For SaleMLS ID #2604884, Pattie Fox, Realty87. CRAAR, CDRMLS
- $420,0003 bd2 ba2.2k sqft6401 Hickory Blvd, Cedar Rapids, IA 52403For SaleMLS ID #2603131, Diona Carpenter, SKOGMAN REALTY. CRAAR, CDRMLS
- $379,9905 bd4 ba2.5k sqft29 Verbena Ln SW, Cedar Rapids, IA 52404New ConstructionCRAAR, CDRMLS
- $419,9004 bd4 ba2.7k sqft2050 Hillside Dr, Ely, IA 52227For SaleMLS ID #202604477, Alicia Porter. Iowa City Area AOR
- $214,9003 bd1 ba1.9k sqft3105 Schaeffer Dr SW, Cedar Rapids, IA 52404For SaleMLS ID #2605398, Jeremy Trenkamp- The Real Estate Team, Realty87. CRAAR, CDRMLS
- $325,0005 bd3 ba2.2k sqft3813 Tomahawk Trl SE, Cedar Rapids, IA 52403For SaleMLS ID #202604633, Cory Rath. Iowa City Area AOR
- $352,9904 bd3 ba2k sqft37 Verbena Ln SW, Cedar Rapids, IA 52404New ConstructionCRAAR, CDRMLS
- $399,9505 bd3 ba3.1k sqft5022 Broadlawn Dr SE, Cedar Rapids, IA 52403For SaleMLS ID #2603879, Phil Lenzen, IOWA REALTY. CRAAR, CDRMLS
- $380,0004 bd3 ba2.7k sqft2019 Markert Blvd SE, Cedar Rapids, IA 52403For SaleMLS ID #2604456, Doris Ackerman, KW Advantage. CRAAR, CDRMLS
- $339,0004 bd4 ba2.9k sqft2201 Balsam Dr SW, Cedar Rapids, IA 52404For SaleMLS ID #2605043, Dan Kaestner, IOWA REALTY. CRAAR, CDRMLS
